



The standard spacing for carrying channels in ceiling systems is usually between 300 mm and 600 mm, depending on board thickness, ceiling load, span length, and acoustic requirements.
Correct spacing improves structural stability, crack resistance, and sound control performance.
TRUSUS ceiling insight: carrying channel spacing is not just a construction habit. It is a core engineering variable inside the ceiling system.
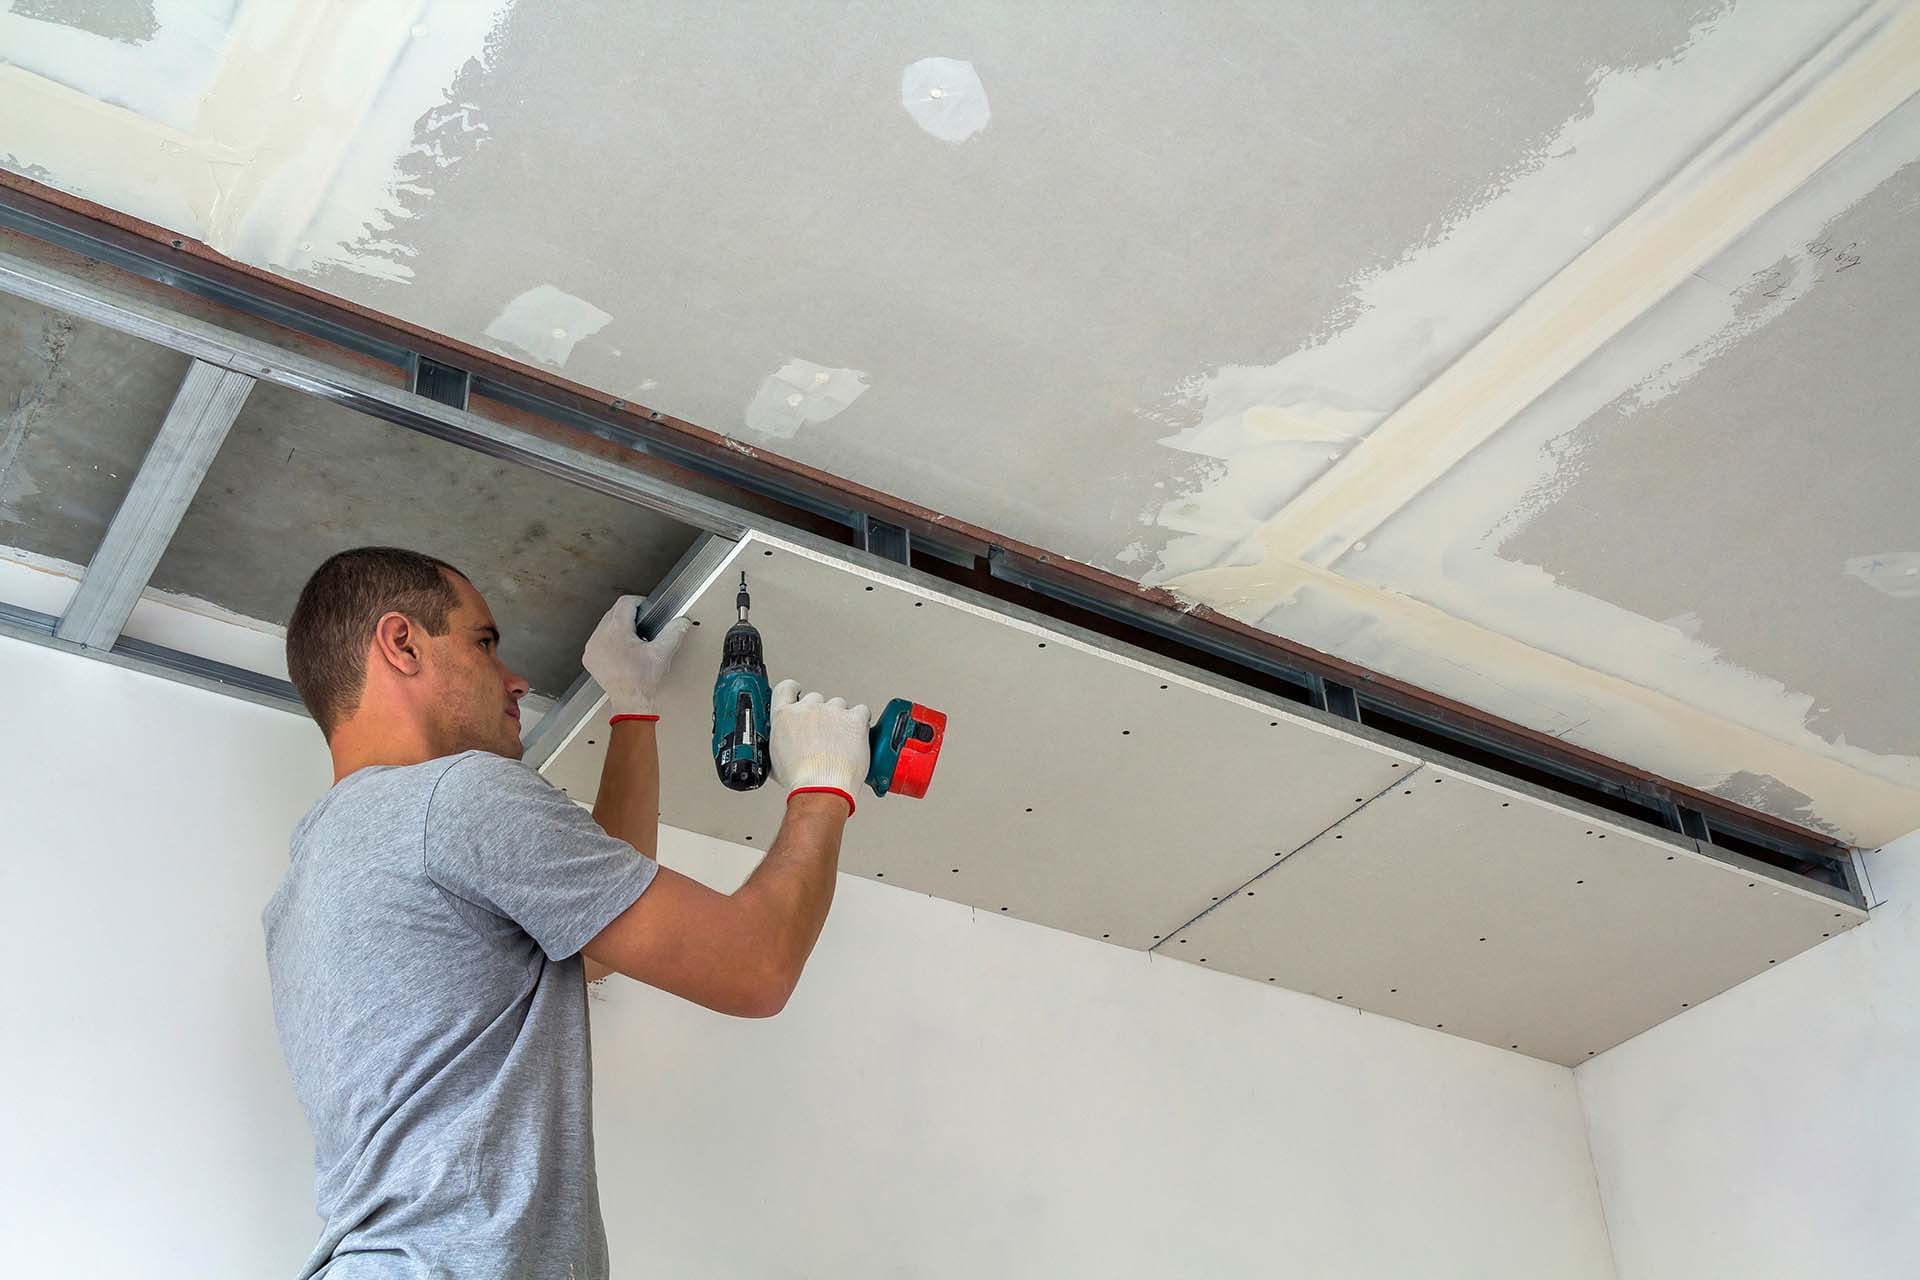
Many installers still follow fixed spacing rules without considering the full ceiling system behavior.
But in real projects, the ideal spacing changes according to several engineering conditions.
Main Factors Affecting Channel Spacing
| Factor | Influence |
|---|---|
| Gypsum board thickness | Heavier boards need tighter spacing |
| Ceiling span | Larger spans increase deflection |
| Lighting and equipment | Additional load changes design |
| Acoustic targets | Dense framing affects sound transfer |
For example:
- Standard residential ceilings often use 400 mm spacing
- Heavy acoustic ceilings may reduce spacing to 300 mm
- Light decorative ceilings may allow 600 mm spacing
The engineering goal is to control ceiling deflection.
Deflection Control Considerations
| Issue | Result If Ignored |
|---|---|
| Excess movement | Joint cracking |
| Uneven loading | Ceiling sagging |
| Weak support | Vibration problems |
| Long-term creep | Structural instability |
I often explain that carrying channels do more than support gypsum boards.
They also influence:
- Vibration behavior
- Sound bridging
- Ceiling lifespan
- Installation precision
As acoustic performance becomes more important in modern buildings, carrying channel layout is evolving from simple field experience into calculated system engineering.
What Is A Resilient Channel For Ceiling?
A resilient channel is a flexible metal framing component designed to reduce sound vibration transfer between the ceiling structure and gypsum board layers.
It improves ceiling sound insulation by separating direct structural contact points.
TRUSUS acoustic insight: resilient channels transform ceilings from decorative systems into acoustic control systems.

Traditional ceiling framing focuses mainly on strength and stability.
Resilient channels add another function:
Sound isolation.
How Resilient Channels Work
| Function | Acoustic Benefit |
|---|---|
| Flexible connection | Reduces vibration transfer |
| Decoupling effect | Limits sound bridging |
| Damping behavior | Lowers resonance |
| Structural separation | Improves airborne sound control |
Normal ceiling framing creates rigid pathways that allow sound vibration to travel easily through the structure.
Resilient channels interrupt that vibration path.
This is especially important for:
- Apartment ceilings
- Home theaters
- Offices
- Hotels
- Recording rooms
Acoustic Improvement Areas
| Noise Type | Performance Improvement |
|---|---|
| Airborne speech | Moderate to high |
| TV and music noise | High |
| Impact vibration | Partial reduction |
| High-frequency sound | Strong improvement |
In my experience, many customers underestimate how much sound travels through framing instead of through the board itself.
That is why resilient channels often improve performance more effectively than simply adding thicker drywall.
The gypsum board industry is slowly moving from “partition building” toward “environmental comfort engineering.”
Resilient channels are a major part of that transition.
How To Install A Resilient Channel On A Ceiling?
Resilient channels should be installed perpendicular to ceiling joists with proper spacing, isolated fastening points, and careful screw placement to maintain acoustic separation.
Incorrect installation can completely reduce soundproofing performance.
TRUSUS installation insight: resilient channels depend as much on installation precision as on product design.

Basic Installation Steps
| Step | Purpose |
|---|---|
| Mark joist layout | Ensure alignment |
| Install channels perpendicular to joists | Create decoupling |
| Maintain correct spacing | Control support load |
| Attach drywall carefully | Avoid short-circuiting |
| Seal perimeter gaps | Improve acoustic isolation |
One of the biggest installation mistakes is over-fastening.
If screws penetrate through the resilient channel directly into the joists, the sound isolation effect can fail.
Common Installation Errors
| Mistake | Acoustic Problem |
|---|---|
| Screw touching joist | Creates sound bridge |
| Uneven spacing | Causes vibration imbalance |
| Direct wall contact | Transfers noise |
| Missing acoustic sealant | Air leakage reduces performance |
Proper installation usually includes:
- 400–600 mm channel spacing
- Isolation pads at wall edges
- Acoustic sealant around perimeter joints
- Careful screw length selection
I often compare resilient channel installation to precision engineering rather than standard ceiling framing.
Small mistakes can create major performance losses.
Installation Precision Factors
| Factor | Importance |
|---|---|
| Screw depth | Critical |
| Channel alignment | High |
| Joint sealing | High |
| Load distribution | Medium |
The value of resilient channels is divided almost equally between:
- Product design
- Installation accuracy
Without both working together, the ceiling cannot deliver its full acoustic potential.
Which Channel Is Best For A Ceiling?
The best ceiling channel depends on the project’s structural load, acoustic goals, fire requirements, and budget.
Standard channels work for basic ceilings, while resilient channels are best for sound-sensitive environments.
TRUSUS system insight: the best ceiling channel is the one that matches the full performance needs of the space.
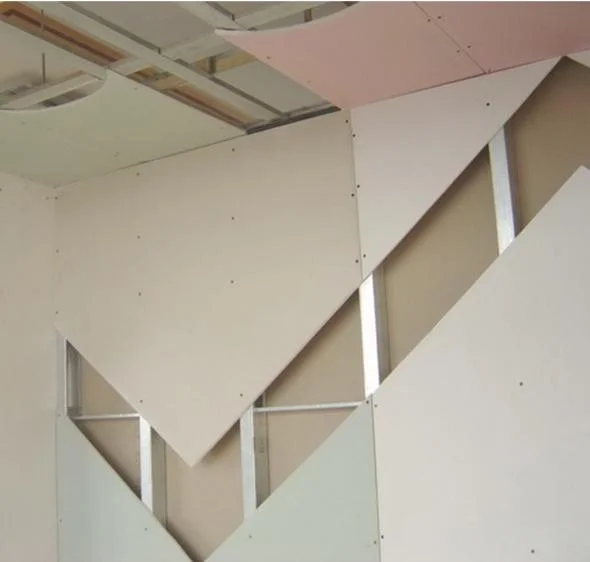
TRUSUS Common Ceiling Channel Types
| Channel Type | Best Application |
|---|---|
| Standard furring channel | Basic residential ceilings |
| Carrying channel | Heavy ceiling systems |
| Resilient channel | Acoustic ceilings |
| Hat channel | Combined wall and ceiling systems |
Many buyers ask which channel is “best” as if there is one universal answer.
But ceiling systems work differently depending on the building type.
Ceiling System Matching
| Space Type | Recommended System |
|---|---|
| Residential rooms | Standard gypsum framing |
| Apartments | Resilient channel system |
| Offices | Acoustic-balanced system |
| Recording studios | Professional isolation framing |
| Hospitals and schools | Fire-rated acoustic systems |
For low-cost residential projects, standard channels may provide enough performance.
But in buildings where privacy and comfort matter, resilient systems become much more valuable.
I have seen office projects where upgrading only the channel system noticeably improved speech privacy without major design changes.
Performance Priorities
| Priority | Recommended Focus |
|---|---|
| Cost efficiency | Standard framing |
| Sound insulation | Resilient channels |
| Heavy ceiling load | Carrying channels |
| Fire resistance | Reinforced steel systems |
The future of gypsum ceiling systems is moving toward integrated environmental performance.
Customers no longer choose ceilings only for appearance.
They now expect ceilings to support:
- Acoustic comfort
- Structural reliability
- Thermal control
- Long-term durability
That shift is changing the entire gypsum board industry.
Conclusion
At TRUSUS, I see ceiling channels evolving from simple framing accessories into core components of acoustic and structural engineering systems.
Modern ceiling performance depends on how framing, gypsum board, vibration control, and installation precision work together as one integrated solution.