



Mass loaded vinyl (MLV) is usually attached to drywall with acoustic adhesive, screws with washers, or staples depending on the wall system and soundproofing goal. Sealed seams and full surface contact are critical for effective noise reduction.
TRUSUS acoustic insight: MLV changes drywall from a simple partition material into a sound control system.

I often notice that many people expect soundproofing to work by simply adding heavier materials.
But modern acoustic systems rely on multiple layers working together.
MLV is important because it adds flexible mass and damping performance to drywall systems.
Common MLV Installation Methods
| Method | Best Use |
|---|---|
| Acoustic adhesive | Maximum surface bonding |
| Screws with washers | Secure mechanical fixing |
| Stapling | Temporary or light applications |
The basic installation process usually follows these steps:
- Clean and prepare the drywall surface
- Apply acoustic adhesive or position fasteners
- Attach the MLV tightly without air gaps
- Seal seams with acoustic tape or sealant
- Install additional drywall layer if required
The seams are extremely important.
Even small openings can allow sound leakage and reduce overall acoustic performance.
Key Acoustic Factors
| Factor | Acoustic Effect |
|---|---|
| Full contact | Reduces vibration transfer |
| Sealed edges | Prevents sound leakage |
| Decoupling layers | Improves low-frequency control |
| Added mass | Blocks airborne noise |
From my experience, MLV works best as part of a complete acoustic assembly rather than as an isolated product.
This reflects a larger trend in the gypsum board industry.
Customers are no longer buying drywall only to divide rooms.
They are using drywall systems to improve environmental comfort.
How To Attach Plasterboard To Concrete Wall?
Plasterboard can be attached to concrete walls using adhesive dabs, direct bonding compounds, furring channels, or metal framing systems depending on the wall condition and insulation needs. Surface preparation and moisture control are essential for long-term stability.
TRUSUS installation insight: attaching plasterboard to concrete is a material compatibility challenge as much as a construction task.

Common Installation Methods
| Method | Main Advantage |
|---|---|
| Adhesive direct bonding | Saves space |
| Furring strips | Creates service cavity |
| Metal framing | Better leveling and insulation |
| Hybrid systems | Improved acoustic performance |
Concrete walls create different challenges compared with standard stud walls.
They are rigid, dense, and often affected by moisture movement.
Direct bonding systems became popular because they reduce wall thickness and speed up installation.
But successful long-term performance depends on balancing several factors:
- Adhesion strength
- Thermal movement
- Moisture resistance
- Surface flatness
Important Surface Conditions
| Condition | Why It Matters |
|---|---|
| Dry substrate | Prevents bond failure |
| Clean surface | Improves adhesion |
| Stable structure | Reduces cracking |
| Controlled humidity | Protects plasterboard integrity |
I have seen projects fail because installers focused only on attachment speed.
Concrete transfers moisture differently from lightweight framed walls.
If vapor control is ignored, long-term issues may include:
- Delamination
- Mold growth
- Joint cracking
- Surface deformation
This is why modern plasterboard systems increasingly integrate moisture management and thermal control into the installation design itself.
Does Insulated Plasterboard Need An Air Gap?
Insulated plasterboard may benefit from a small air gap depending on the wall type, moisture conditions, and thermal design goals. A controlled air cavity can improve insulation performance, vapor management, and acoustic behavior.
TRUSUS thermal insight: air gaps are not empty space. They are functional performance zones.
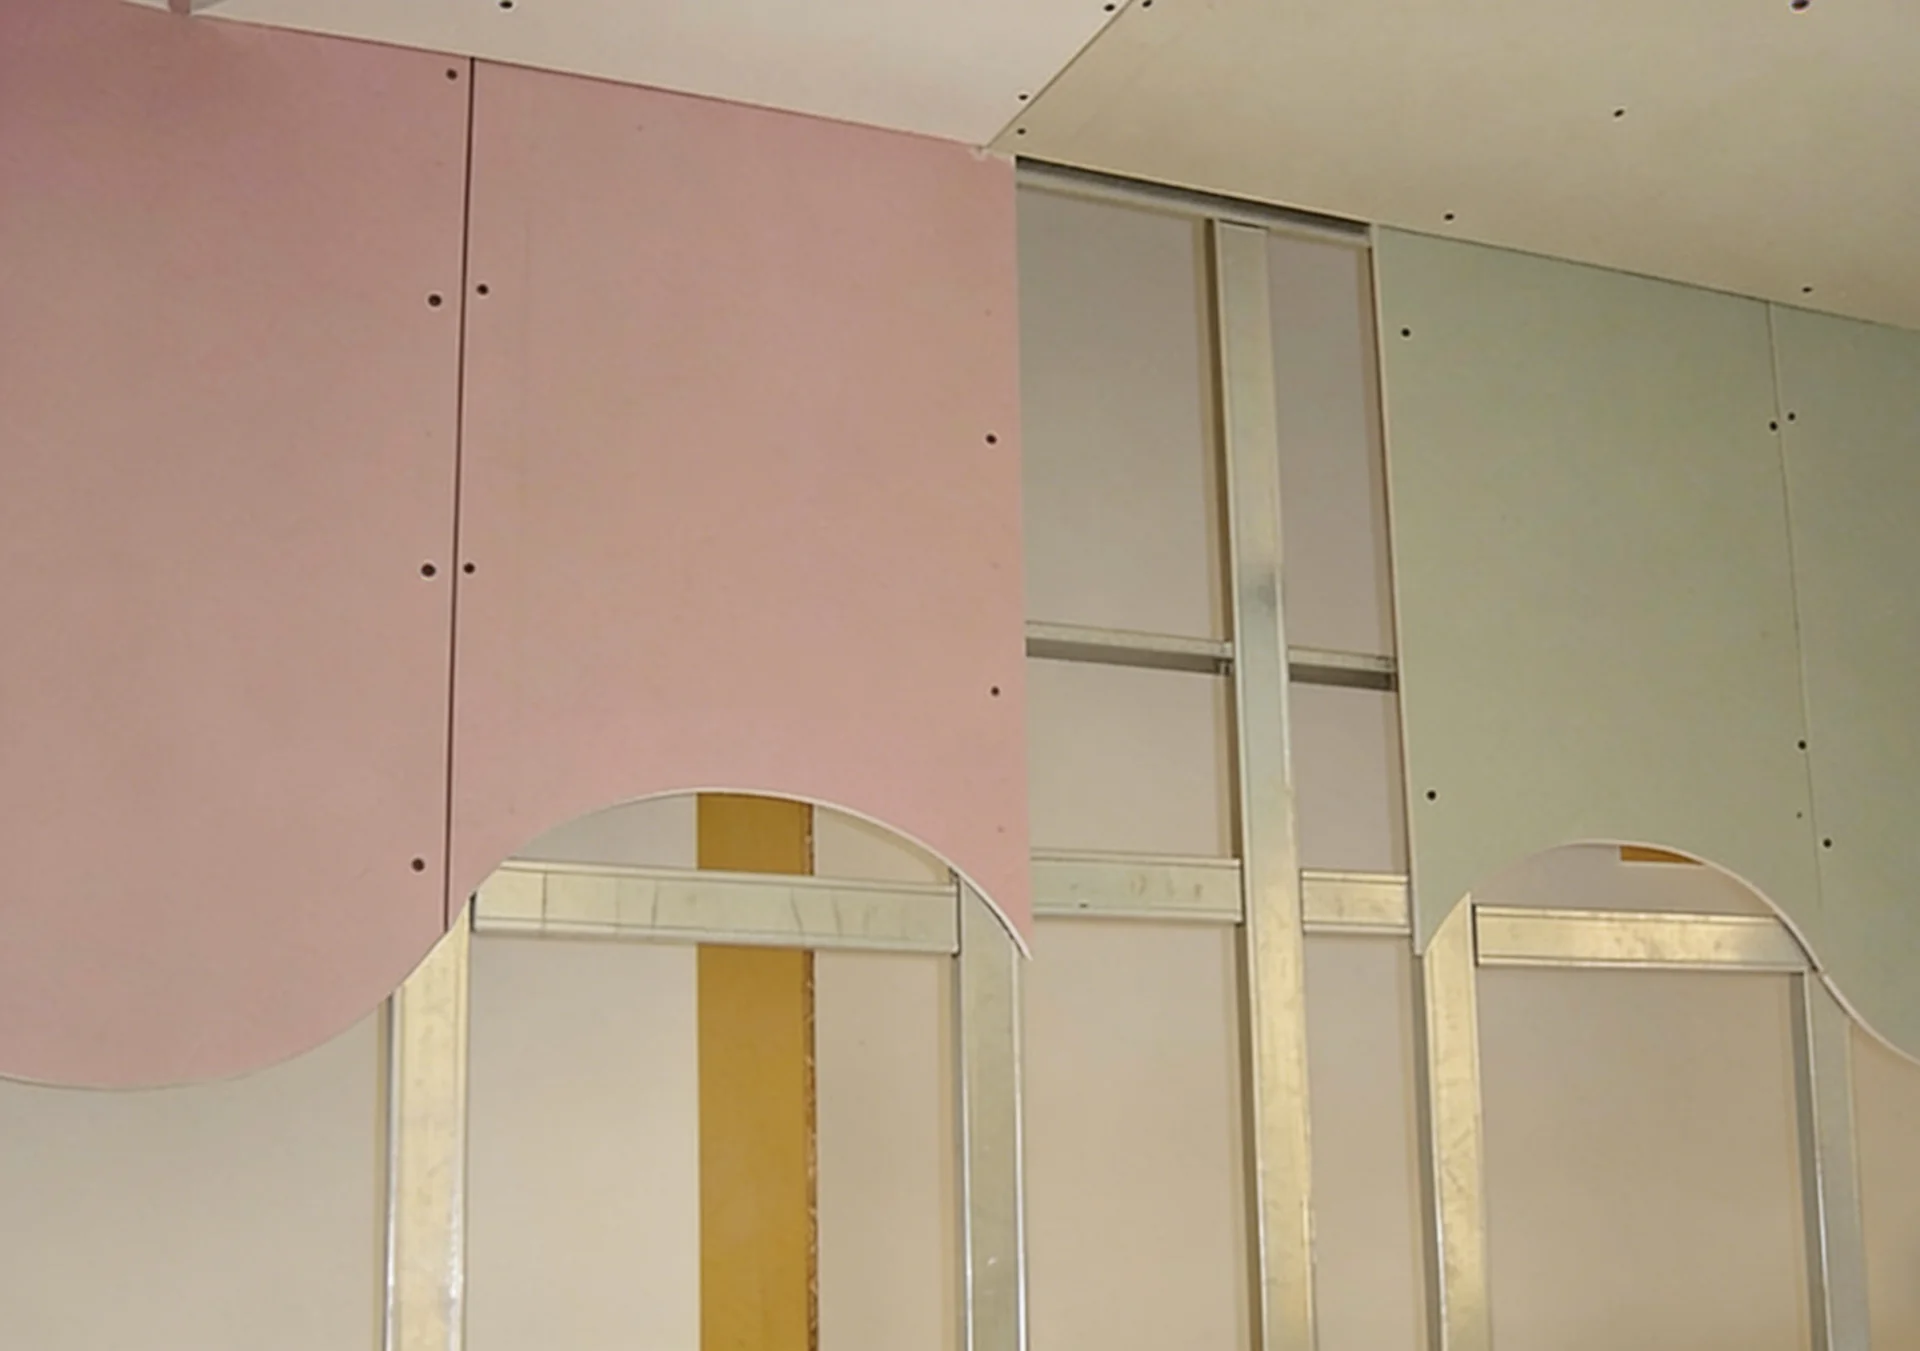
Benefits Of Air Gaps
| Function | Performance Benefit |
|---|---|
| Thermal separation | Reduces heat bridging |
| Vapor movement | Improves moisture control |
| Acoustic cavity | Enhances sound insulation |
| Surface protection | Reduces condensation risk |
Many customers assume insulation performance depends only on insulation thickness.
But thermal systems are more complex.
Small air cavities can significantly affect how heat and moisture move through the wall.
In insulated plasterboard systems, a controlled 3–5 mm air gap often improves overall performance.
That small separation can help:
- Reduce direct thermal transfer
- Prevent condensation buildup
- Improve acoustic damping
- Extend wall durability
Air Gap Design Considerations
| Factor | Design Impact |
|---|---|
| Climate zone | Moisture behavior changes |
| Wall material | Affects thermal bridging |
| Ventilation | Controls vapor movement |
| Space limitations | Influences cavity depth |
However, larger cavities are not always better.
Poorly designed gaps may create airflow problems or reduce installation stability.
This is why insulated plasterboard systems require balance between thermal engineering and practical construction needs.
The industry is slowly shifting from basic insulation thinking toward complete environmental system design.
What Is The Cheapest Way To Soundproof A Ceiling?
The cheapest effective way to soundproof a ceiling is usually combining thicker drywall, insulation batts, resilient channels, and proper sealing techniques. Optimized system design often matters more than expensive specialty materials.
TRUSUS soundproofing insight: affordable acoustic performance comes from reducing sound paths efficiently.
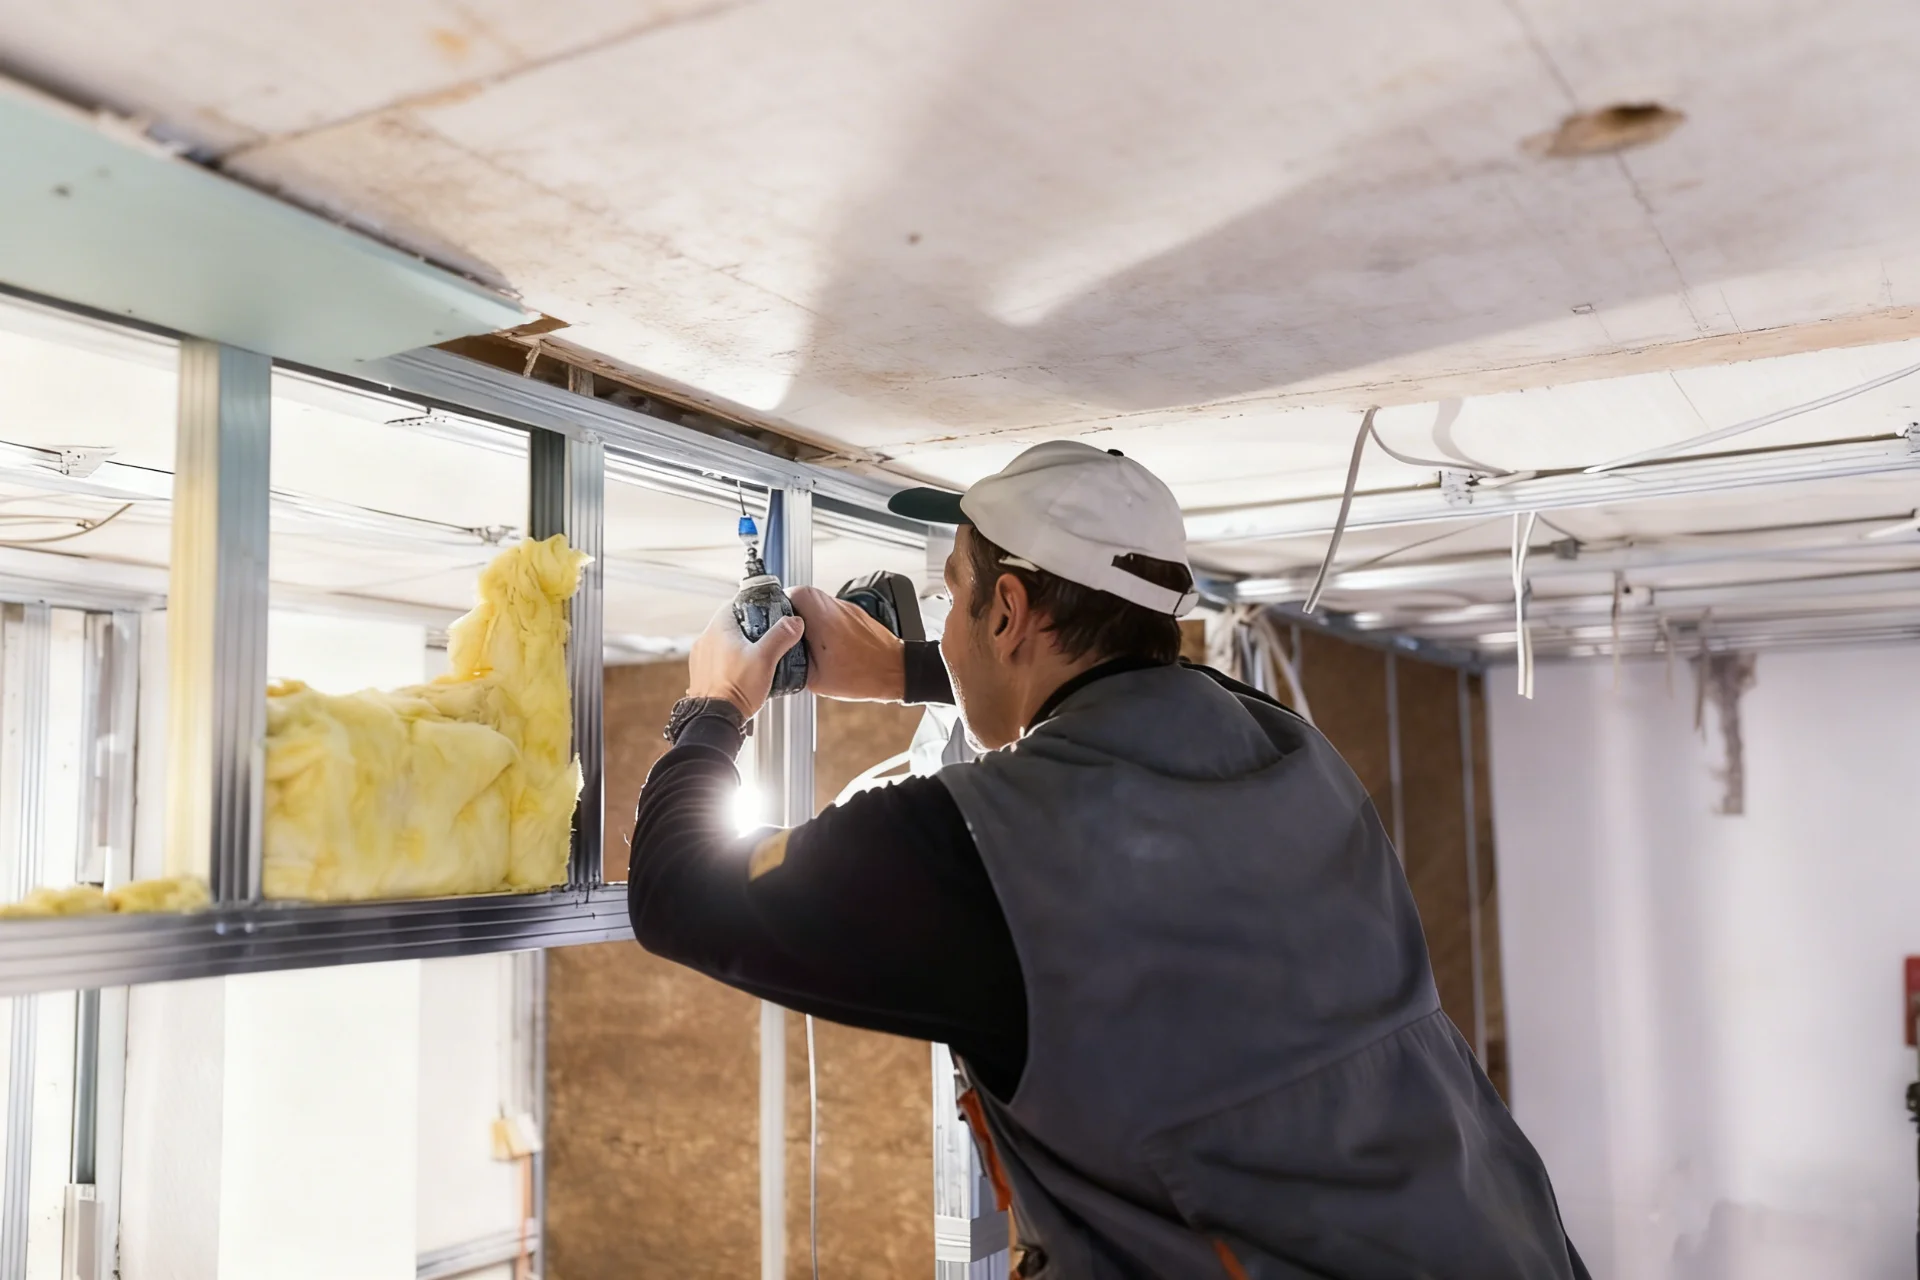
Budget Ceiling Soundproofing Options
| Solution | Cost Efficiency |
|---|---|
| Thicker drywall | High |
| Fiberglass insulation | High |
| Resilient channels | Medium |
| Acoustic sealant | Very high value |
Many people believe good soundproofing always requires expensive acoustic products.
In reality, basic material optimization can already produce major improvements.
The most affordable ceiling soundproofing strategies usually focus on four principles:
- Add mass
- Reduce vibration transfer
- Absorb cavity sound
- Seal air gaps
A simple upgrade from standard 12 mm drywall to 15 mm or 18 mm boards can noticeably improve sound blocking.
Adding insulation above the ceiling helps absorb airborne noise inside the cavity.
Common Sound Paths
| Sound Path | Typical Solution |
|---|---|
| Air gaps | Acoustic sealant |
| Structural vibration | Resilient channels |
| Ceiling cavity echo | Insulation batts |
| Joint leakage | Staggered seams |
I often recommend resilient channels because they reduce direct vibration transfer between framing and drywall.
That small structural separation can produce surprisingly large acoustic gains at relatively low cost.
The real lesson is this:
The cheapest soundproofing system is not simply the one with the lowest material price.
It is the system that uses standard materials in the smartest possible acoustic arrangement.
Conclusion
At TRUSUS, I see plasterboard evolving from a low-cost partition material into a complete environmental performance platform. Modern drywall systems now shape acoustic comfort, thermal efficiency, moisture control, and long-term indoor living quality together.