



Yes, sagging drywall can sometimes be pulled back temporarily with additional screws, but this usually treats the symptom rather than the root cause. Permanent repair often requires correcting framing, moisture, load, or structural issues behind the ceiling system.
TRUSUS ceiling insight: sagging ceilings are rarely caused by one single failure. Most cases involve long-term system imbalance.
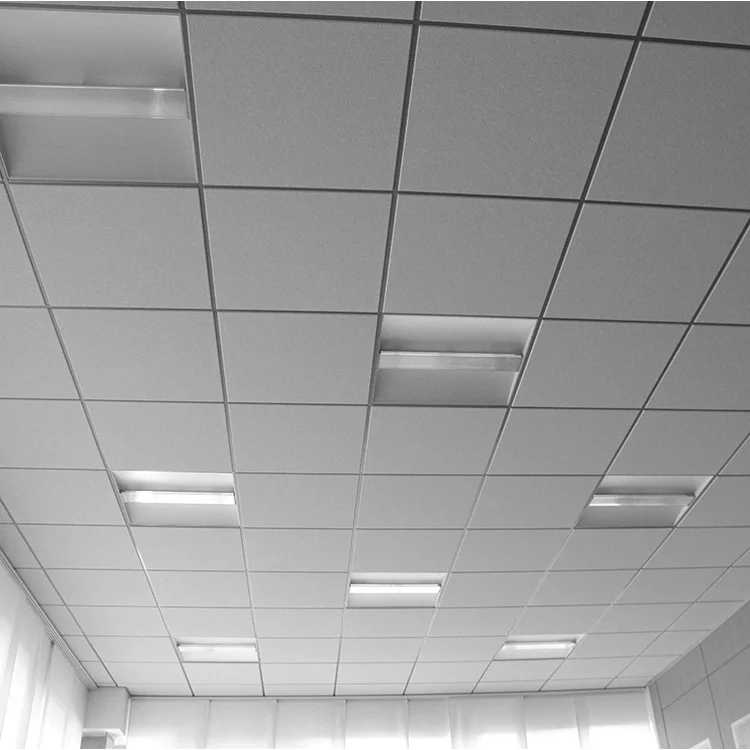
Many contractors try adding screws as a quick repair method.
In some situations, this works for minor localized sagging.
But after decades in gypsum board systems, I have learned that screw pull-back repairs only succeed when the underlying support structure remains stable.
Why Screw Pull-Back Repairs Often Fail
| Problem | Result |
|---|---|
| Hidden framing movement | Sag returns |
| Overstressed drywall core | New cracking |
| Loose suspension points | Uneven ceiling load |
| Moisture-damaged board | Reduced holding strength |
When screws force the drywall upward, stress redistributes through the panel.
That can create:
- Joint cracking
- Surface deformation
- Fastener popping
- Finish damage
Common Root Causes Of Ceiling Sag
| Cause Category | Typical Issue |
|---|---|
| Structural | Weak framing or hanger spacing |
| Material | Thin drywall or poor board quality |
| Environmental | Humidity and temperature cycling |
| Installation | Incorrect screw spacing |
In commercial ceilings, added equipment often contributes to sagging.
Extra weight from:
- HVAC systems
- Lighting fixtures
- Cable trays
- Speakers
may exceed the original design load.
Better Long-Term Repair Strategies
| Solution | Purpose |
|---|---|
| Add support framing | Increase rigidity |
| Replace damaged drywall | Restore strength |
| Reinforce suspension system | Improve load distribution |
| Control humidity | Reduce material movement |
Real repair means stabilizing the whole ceiling system, not only pulling the visible surface back into place.
How Much Ceiling Sag Is Acceptable?
Acceptable ceiling sag depends on building type, span length, visual standards, and performance requirements, but many drywall ceilings are limited to deflection ratios between L/300 and L/500. Commercial and high-visibility spaces usually require stricter limits.
TRUSUS performance insight: acceptable sag is not only about safety. It also affects visual quality, durability, and occupant experience.
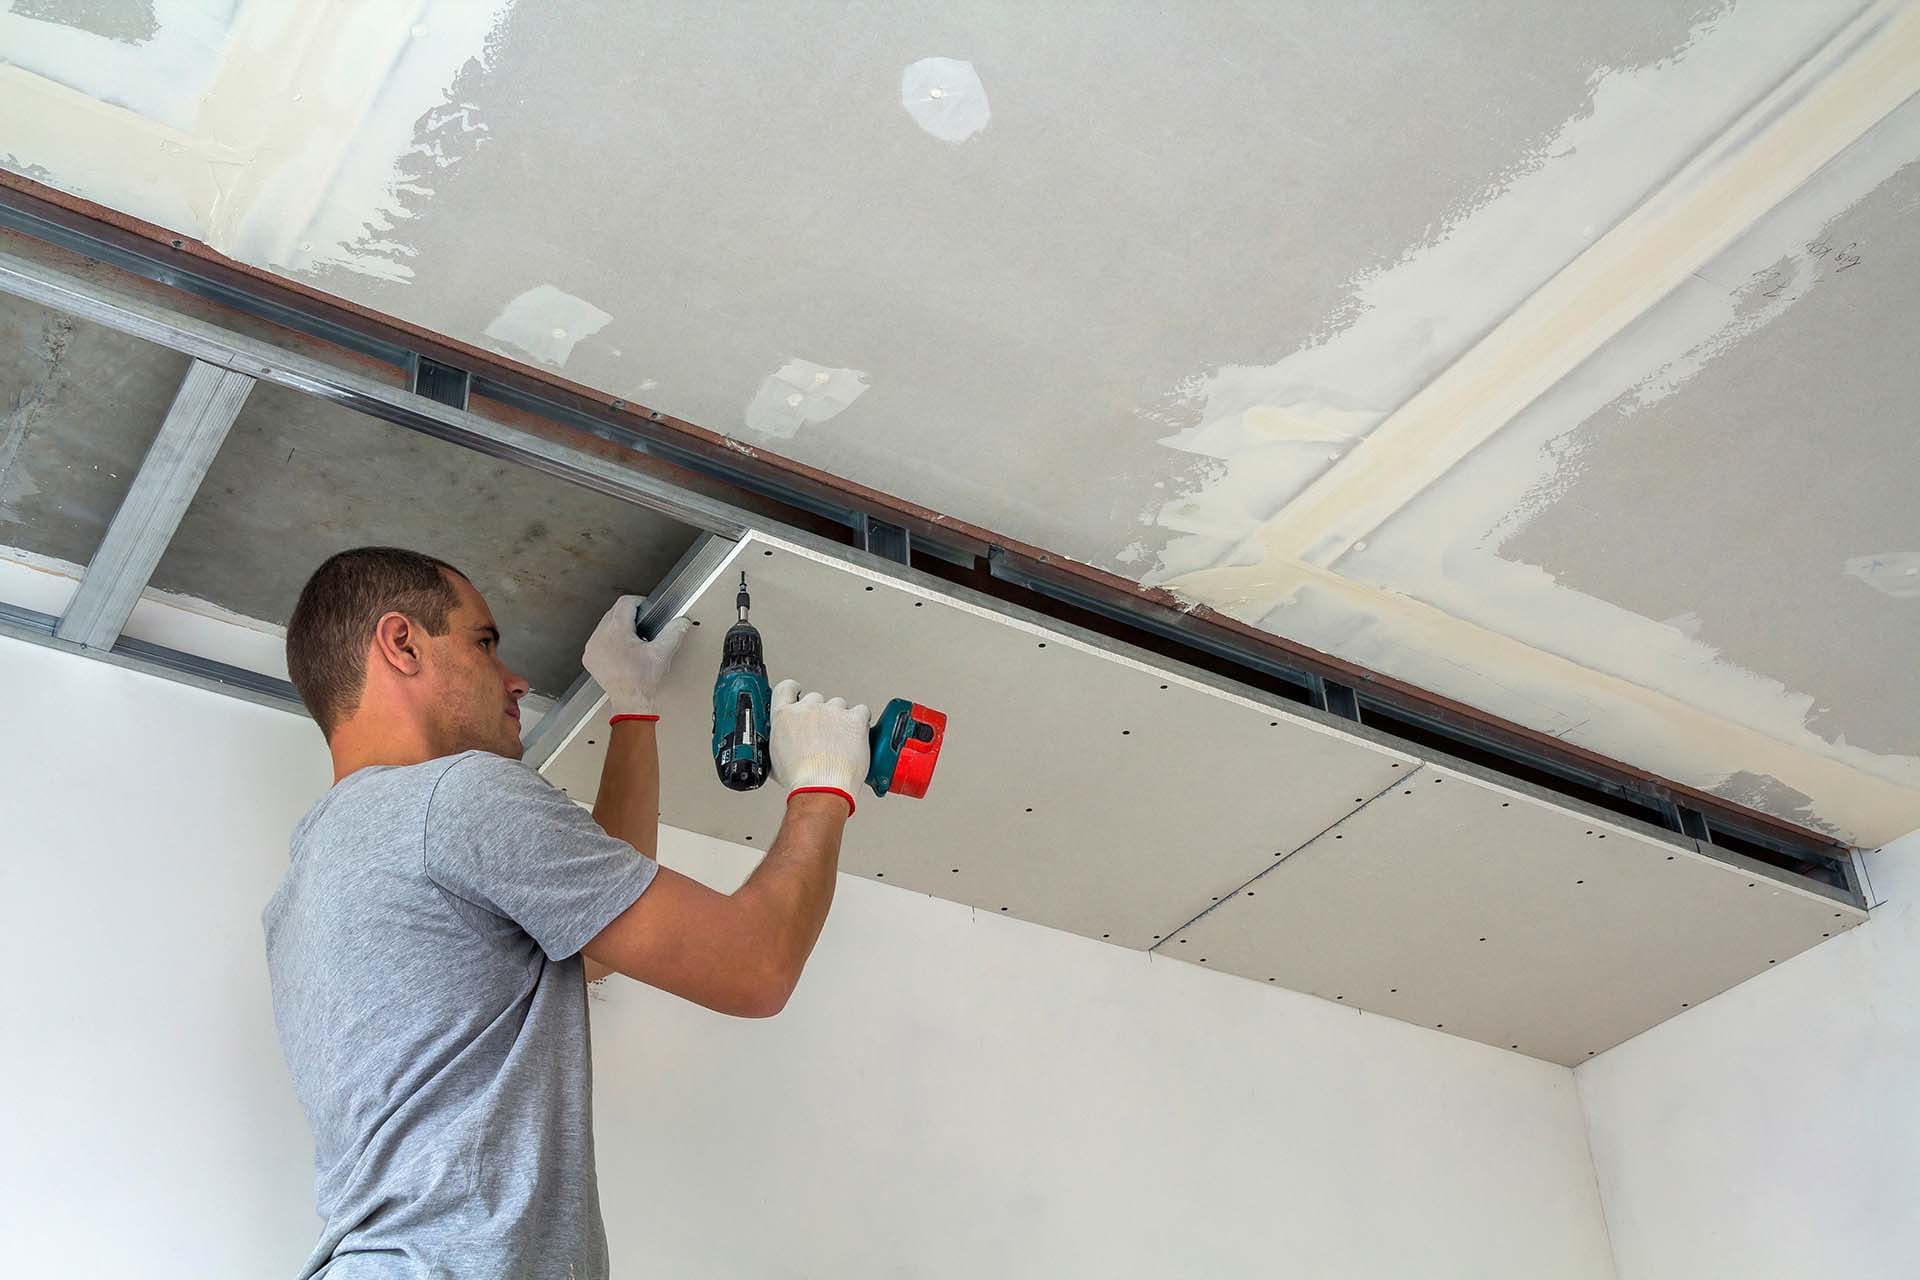
Years ago, many builders judged ceiling sag simply by visual appearance.
Today, performance standards are much more detailed.
Typical Ceiling Deflection Standards
| Building Type | Common Deflection Limit |
|---|---|
| Residential | L/300 |
| Office spaces | L/360 |
| Commercial retail | L/400 |
| Medical facilities | L/500 |
In these standards, “L” represents the ceiling span length.
For example:
- A 3-meter span at L/300 allows about 10 mm deflection.
- A 3-meter span at L/500 allows about 6 mm deflection.
Why Commercial Spaces Require Stricter Control
| Requirement | Reason |
|---|---|
| Strong lighting | Highlights uneven surfaces |
| Customer visibility | Appearance affects perception |
| Integrated equipment | More load sensitivity |
| Frequent maintenance access | Increased movement risk |
In retail environments, even small ceiling waves become highly visible under directional lighting.
Factors Affecting Acceptable Sag
| Factor | Influence |
|---|---|
| Ceiling span | Larger spans deflect more |
| Board thickness | Thicker boards resist bending |
| Humidity exposure | Moisture increases creep |
| Framing rigidity | Stronger framing reduces sag |
From my experience, visual comfort often becomes more important than structural safety in modern interior design.
Clients expect ceilings to remain visually flat for many years, not just structurally stable.
What Is The Allowable Deflection Of A Ceiling?
Allowable ceiling deflection is the maximum vertical movement permitted under load while maintaining structural safety, serviceability, and visual performance. Industry standards usually define this as a span-to-deflection ratio such as L/360 or L/480.
TRUSUS engineering insight: allowable deflection is a performance management tool, not just a structural calculation.
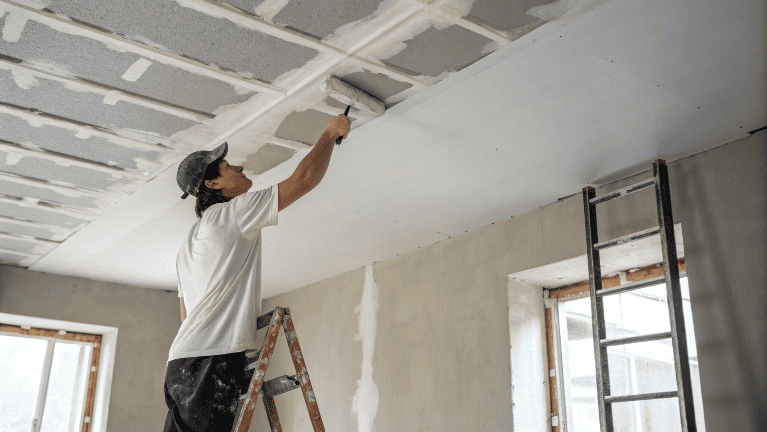
Deflection standards evolved significantly over time.
Early construction focused mainly on preventing collapse.
Modern ceiling systems must also maintain:
- Flatness
- Acoustic performance
- Joint stability
- Visual consistency
Main Deflection Performance Categories
| Performance Type | Goal |
|---|---|
| Structural safety | Prevent failure |
| Functional stability | Maintain usability |
| Visual quality | Preserve appearance |
| Long-term durability | Reduce fatigue damage |
Different ceiling systems tolerate movement differently.
Typical Ceiling Material Behavior
| Material | Deflection Sensitivity |
|---|---|
| Standard drywall | Moderate |
| High-strength gypsum board | Lower |
| Mineral fiber panels | Higher |
| Metal ceilings | Lower |
Gypsum board ceilings are especially sensitive to long-term creep under humidity cycling.
Long-Term Deflection Influences
| Influence | Effect |
|---|---|
| Seasonal humidity | Material expansion |
| Temperature cycling | Joint movement |
| Dynamic vibration | Fatigue accumulation |
| Equipment additions | Increased loading |
One important issue is time-dependent deflection.
A ceiling may pass inspection initially but continue sagging slowly over several years.
Modern Design Improvements
| Improvement | Benefit |
|---|---|
| Smaller framing spacing | Better stiffness |
| Stronger suspension systems | Reduced movement |
| Pre-camber design | Offsets future sag |
| Moisture-resistant boards | Improved stability |
The industry is shifting from “minimum code compliance” toward long-term ceiling performance engineering.
That changes how manufacturers and contractors approach system design.
How To Measure Sag Deflection In Commercial Ceilings?
Commercial ceiling sag is measured using laser levels, total stations, photogrammetry, digital scanning, or precision leveling systems to compare actual ceiling position against reference planes. Modern methods provide accurate deformation mapping across large ceiling areas.
TRUSUS diagnostic insight: accurate measurement is the foundation of proper ceiling diagnosis and long-term maintenance planning.

Traditional visual inspection is no longer enough for modern commercial spaces.
Large retail and office ceilings require measurable performance data.
Traditional Measurement Methods
| Method | Limitation |
|---|---|
| String line checking | Low precision |
| Visual inspection | Subjective results |
| Manual ruler measurement | Limited coverage |
These methods cannot fully capture overall ceiling deformation patterns.
Modern Commercial Ceiling Measurement Technologies
| Technology | Main Advantage |
|---|---|
| Laser scanning | Full 3D ceiling mapping |
| Digital levels | High vertical accuracy |
| Total stations | Precise coordinate measurement |
| Photogrammetry | Cost-effective large-area analysis |
| Smart sensors | Real-time monitoring |
Laser scanning has become especially valuable for large commercial projects.
It creates complete ceiling deformation maps with millimeter-level precision.
Typical Commercial Measurement Process
| Step | Purpose |
|---|---|
| Establish reference points | Stable measurement baseline |
| Create measurement grid | Consistent coverage |
| Record environmental data | Correlate movement causes |
| Analyze deformation patterns | Identify failure zones |
Environmental conditions are important because ceilings react strongly to:
- Temperature changes
- HVAC airflow
- Occupancy levels
- Humidity cycles
Benefits Of Ongoing Deflection Monitoring
| Benefit | Result |
|---|---|
| Early issue detection | Lower repair cost |
| Predictive maintenance | Better planning |
| Warranty documentation | Traceable performance records |
| Structural risk reduction | Safer operation |
I believe the future of ceiling systems will rely heavily on intelligent monitoring technologies.
Commercial buildings increasingly demand ceilings that are:
- Measurable
- Predictable
- Maintainable
- Digitally managed
The role of gypsum systems is expanding from simple interior finishing toward integrated building performance management.
Conclusion
At TRUSUS, I see ceiling sag not as an isolated drywall defect, but as the visible result of structural, environmental, and installation factors working together over time. The future of ceiling systems depends on predictive performance management, precise monitoring, and full lifecycle engineering.