



The recommended spacing for suspended ceiling supports is usually 900–1200 mm for main runners and 300–600 mm for cross tees, depending on ceiling type, board weight, and local building codes.
Correct spacing improves ceiling stability, load distribution, and long-term performance.
TRUSUS ceiling system insight: modern suspended ceilings are no longer treated as simple decorative layers. They are now engineered systems that require accurate structural planning and installation control.
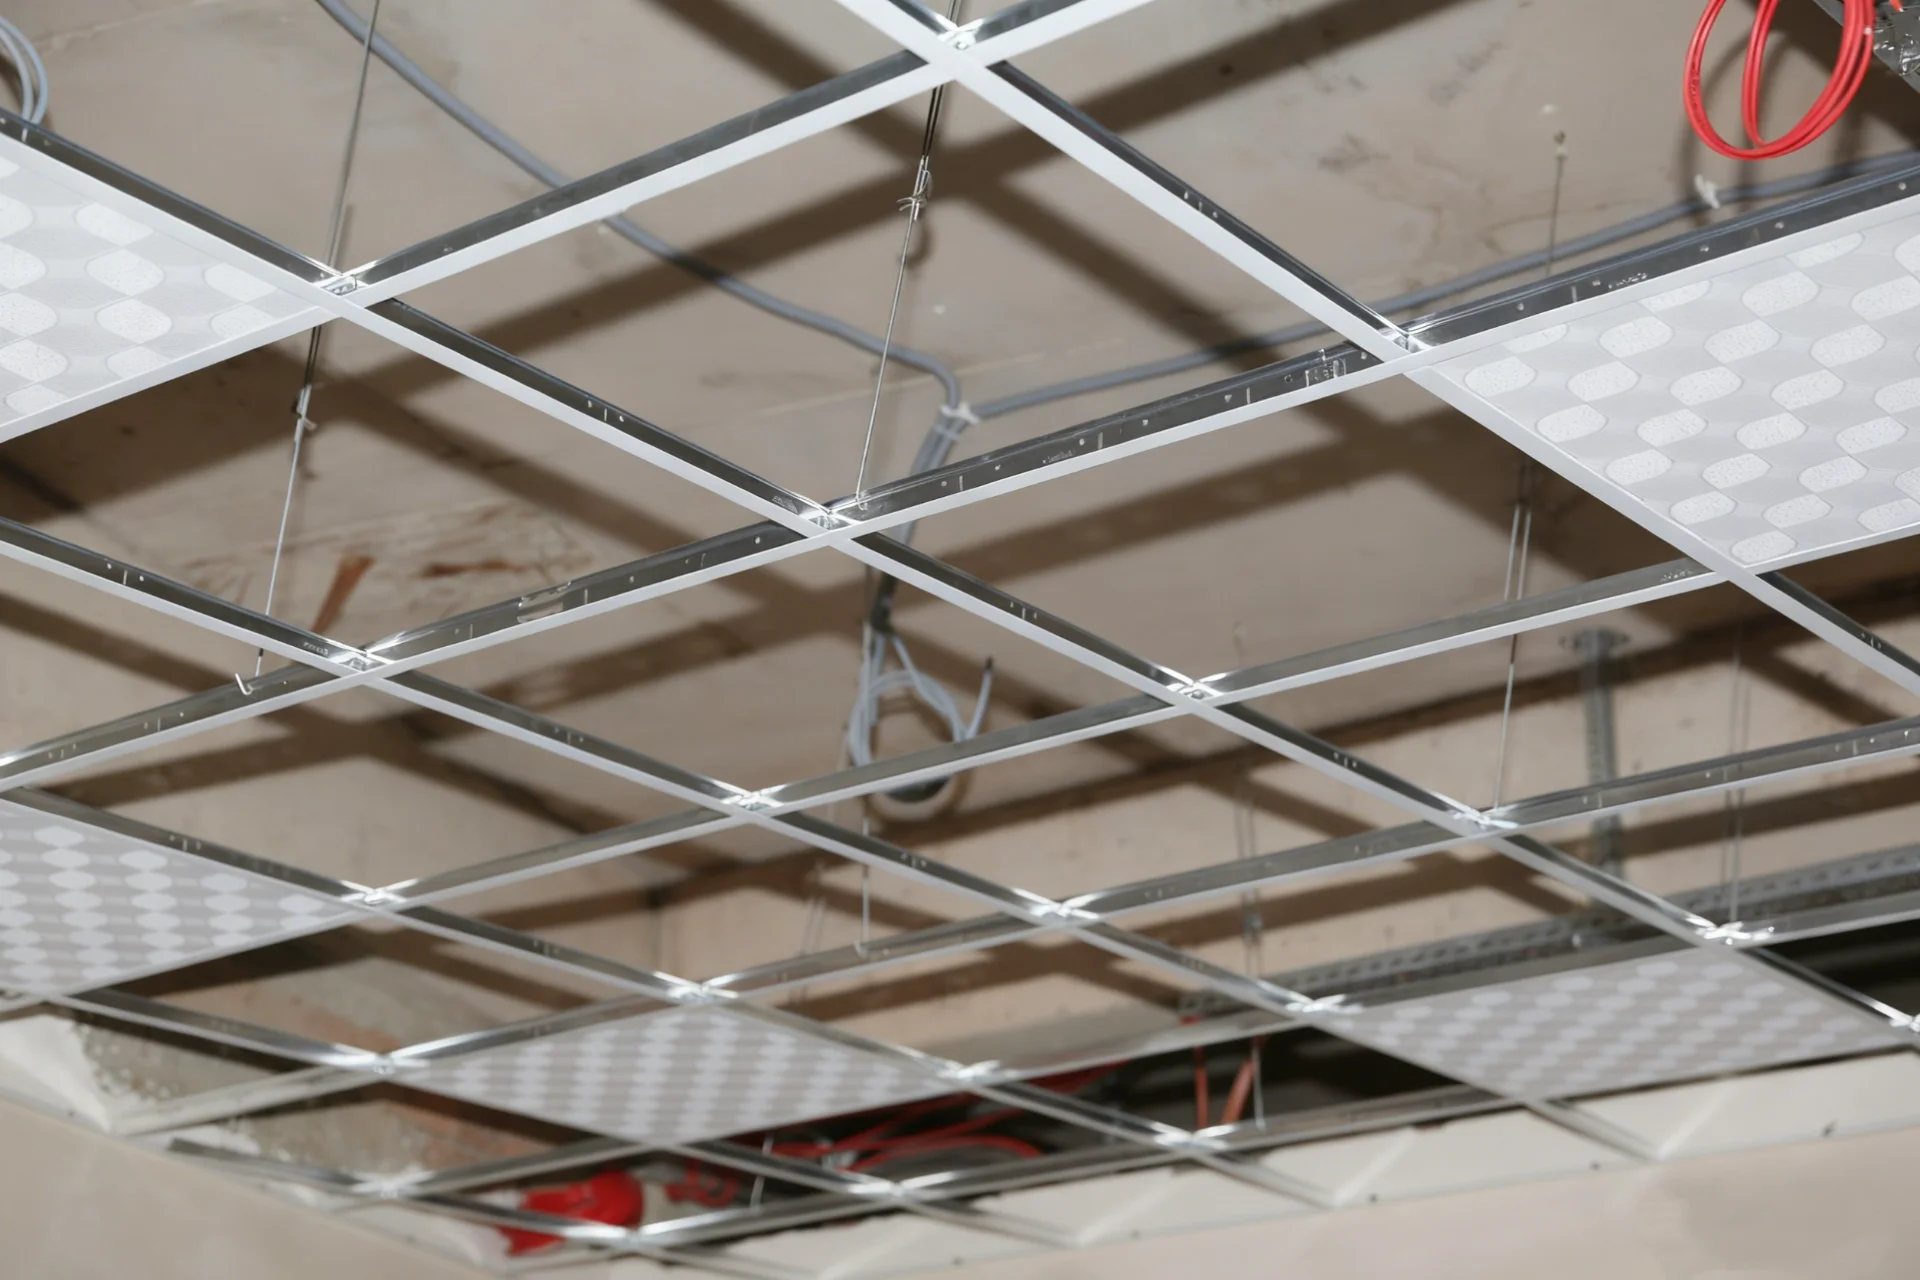
I increasingly see customers asking detailed installation questions before purchasing ceiling systems.
This reflects growing awareness of quality standards and installation reliability.
Standard Support Spacing Guidelines
| Ceiling Component | Typical Spacing |
|---|---|
| Main runners | 900–1200 mm |
| Cross tees | 300–600 mm |
| Perimeter supports | Continuous wall fixing |
Spacing may vary based on project requirements.
Why Proper Support Spacing Matters
| Incorrect Spacing Problem | Possible Result |
|---|---|
| Excessive support distance | Ceiling sagging |
| Uneven load distribution | Structural instability |
| Weak support layout | Cracking or vibration |
Proper spacing protects both appearance and safety.
Factors That Affect Ceiling Support Layout
| Design Factor | Installation Impact |
|---|---|
| Ceiling panel weight | Support density requirements |
| HVAC equipment | Additional reinforcement |
| Lighting fixtures | Localized load increases |
Heavy installations often require additional support points.
Recommended Installation Practices
| Installation Practice | Benefit |
|---|---|
| Laser leveling | Improved ceiling flatness |
| Secure hanger anchoring | Better long-term stability |
| Symmetrical grid layout | Cleaner visual alignment |
Installation precision strongly affects final appearance.
Why Clients Now Focus More On System Standards
| Earlier Market Expectations | Current Market Expectations |
|---|---|
| Basic decorative function | Engineered system reliability |
| Material-only purchasing | Full installation guidance |
| Price-centered decisions | Performance-centered decisions |
Ceiling buyers increasingly expect complete technical support.
The Industry Shift Behind These Questions
| Traditional Ceiling Material Supply | Integrated Ceiling System Services |
|---|---|
| Product-focused sales | System-focused solutions |
| Limited technical guidance | Detailed installation support |
| Standard material delivery | Full project coordination |
I believe ceiling manufacturers who provide installation expertise will build much stronger long-term partnerships with contractors and designers.
How Far Apart Are Suspended Ceiling Hangers?
Suspended ceiling hangers are typically spaced no more than 1200 mm apart along the main runner, with the first hanger usually placed within 300 mm of the wall.
Closer spacing may be required for heavier ceiling systems or seismic applications.
TRUSUS hanger insight: hanger spacing is one of the most important structural details in suspended ceiling performance.

Many ceiling failures happen because of incorrect hanger installation rather than poor materials.
Small installation mistakes can create major long-term problems.
Standard Hanger Spacing Recommendations
| Hanger Position | Typical Distance |
|---|---|
| Between hangers | Maximum 1200 mm |
| First hanger from wall | Within 300 mm |
Correct positioning improves load transfer.
Why Hanger Placement Matters
| Poor Installation Practice | Potential Problem |
|---|---|
| Excessive hanger spacing | Ceiling deflection |
| Weak anchor fixing | Structural loosening |
| Uneven hanger layout | Visible ceiling unevenness |
Proper anchoring is critical for system safety.
Common Hanger Materials
| Hanger Type | Typical Use |
|---|---|
| Galvanized steel wire | Standard suspended ceilings |
| Threaded rods | Heavy-duty ceiling systems |
Material selection depends on project loading conditions.
Ceiling Load Considerations
| Ceiling Feature | Structural Effect |
|---|---|
| Large light fixtures | Additional localized load |
| Air diffusers | Reinforcement requirements |
| Decorative ceiling features | Increased support demand |
Complex ceiling systems often require engineering adjustments.
Why Technical Installation Knowledge Is Increasingly Important
| Traditional Construction Approach | Modern Installation Standards |
|---|---|
| Experience-based installation | Code-based installation |
| Simple layout methods | Precision engineering layouts |
| Material supply focus | Full-system accountability |
Project owners increasingly expect measurable installation quality.
Why Ceiling Suppliers Are Becoming Technical Partners
| Older Supplier Role | Modern Technical Service Role |
|---|---|
| Product delivery only | Installation support provider |
| Basic specification sheets | Full technical documentation |
| Limited project involvement | Ongoing project coordination |
I increasingly see technical service quality becoming as important as product quality itself.
How To Layout A Suspended Ceiling Grid?
To layout a suspended ceiling grid, first measure the room accurately, establish center lines, plan border panel sizes, locate fixtures and access points, then install perimeter trim and grid runners according to the ceiling module design.
Balanced layouts improve appearance and installation efficiency.
TRUSUS grid layout insight: ceiling layout planning has become a key part of architectural coordination and interior finishing quality.
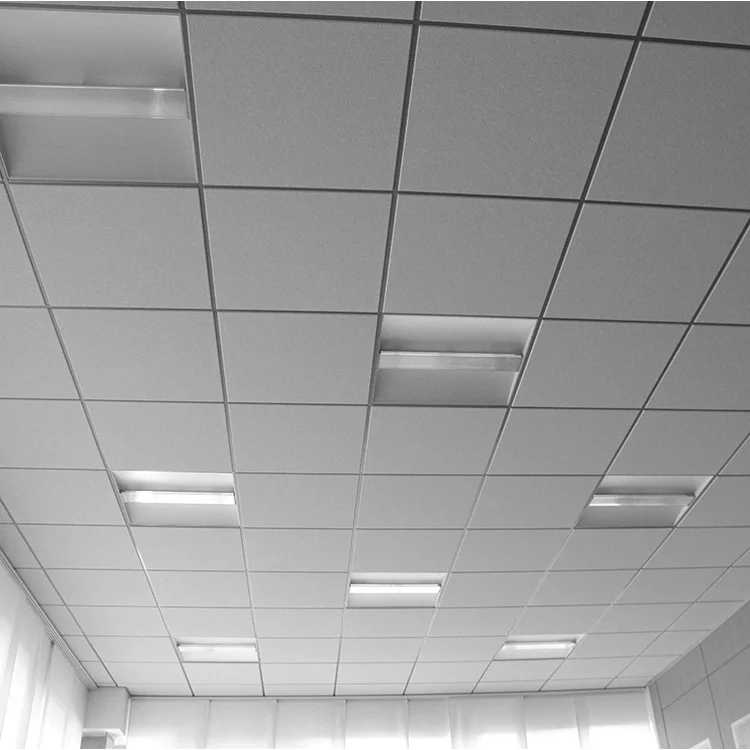
Good ceiling layouts require more than simply following standard dimensions.
The layout must work with lighting, ventilation, and architectural symmetry.
Basic Ceiling Grid Layout Steps
| Layout Step | Purpose |
|---|---|
| Room measurement | Accurate planning |
| Center line marking | Visual symmetry |
| Border adjustment | Balanced edge panels |
| Fixture coordination | Functional integration |
Careful planning reduces installation problems later.
TRUSUS Common Ceiling Grid Modules
| Grid Size | Typical Application |
|---|---|
| 600 × 600 mm | Standard commercial ceilings |
| 600 × 1200 mm | Larger ceiling panels |
Modular layouts improve material efficiency.
Why Border Panels Matter
| Poor Border Layout | Visual Impact |
|---|---|
| Very narrow edge panels | Unbalanced appearance |
| Uneven border widths | Reduced visual quality |
Balanced borders create cleaner ceiling aesthetics.
Fixture Coordination Requirements
| Ceiling Element | Layout Consideration |
|---|---|
| Lighting fixtures | Grid alignment |
| Air vents | Functional spacing |
| Access panels | Maintenance accessibility |
Integrated planning improves overall ceiling functionality.
Why Ceiling Layout Is Becoming More Complex
| Earlier Ceiling Projects | Modern Ceiling Projects |
|---|---|
| Simple flat ceilings | Multi-functional ceiling systems |
| Basic lighting layouts | Integrated smart building systems |
| Standard modular designs | Customized architectural concepts |
Ceilings increasingly support both technical systems and interior aesthetics.
Why Integrated Design Support Is Growing
| Traditional Material Sales | Integrated Project Support |
|---|---|
| Deliver standard materials | Coordinate complete systems |
| Basic installation manuals | Design optimization support |
| Product-focused discussions | Application-focused collaboration |
I increasingly see ceiling grid planning becoming part of a larger system integration process.
The Industry Transformation Happening Now
| Traditional Ceiling Industry | Modern Ceiling System Industry |
|---|---|
| Material-focused competition | Engineering-focused competition |
| Independent product categories | Integrated building systems |
| Basic supply relationships | Long-term technical partnerships |
Manufacturers who support layout optimization and installation coordination often gain stronger project involvement.
How Much Space Should A Suspended Ceiling Be Installed Between The Floor Joists?
A suspended ceiling is usually installed with a clearance of 150–300 mm below floor joists, although larger spaces may be needed for HVAC ducts, lighting systems, fire sprinklers, and maintenance access.
The required gap depends on building services and ceiling design complexity.
TRUSUS clearance insight: ceiling cavity space has become a critical engineering zone in modern buildings, not just an empty gap above the ceiling.
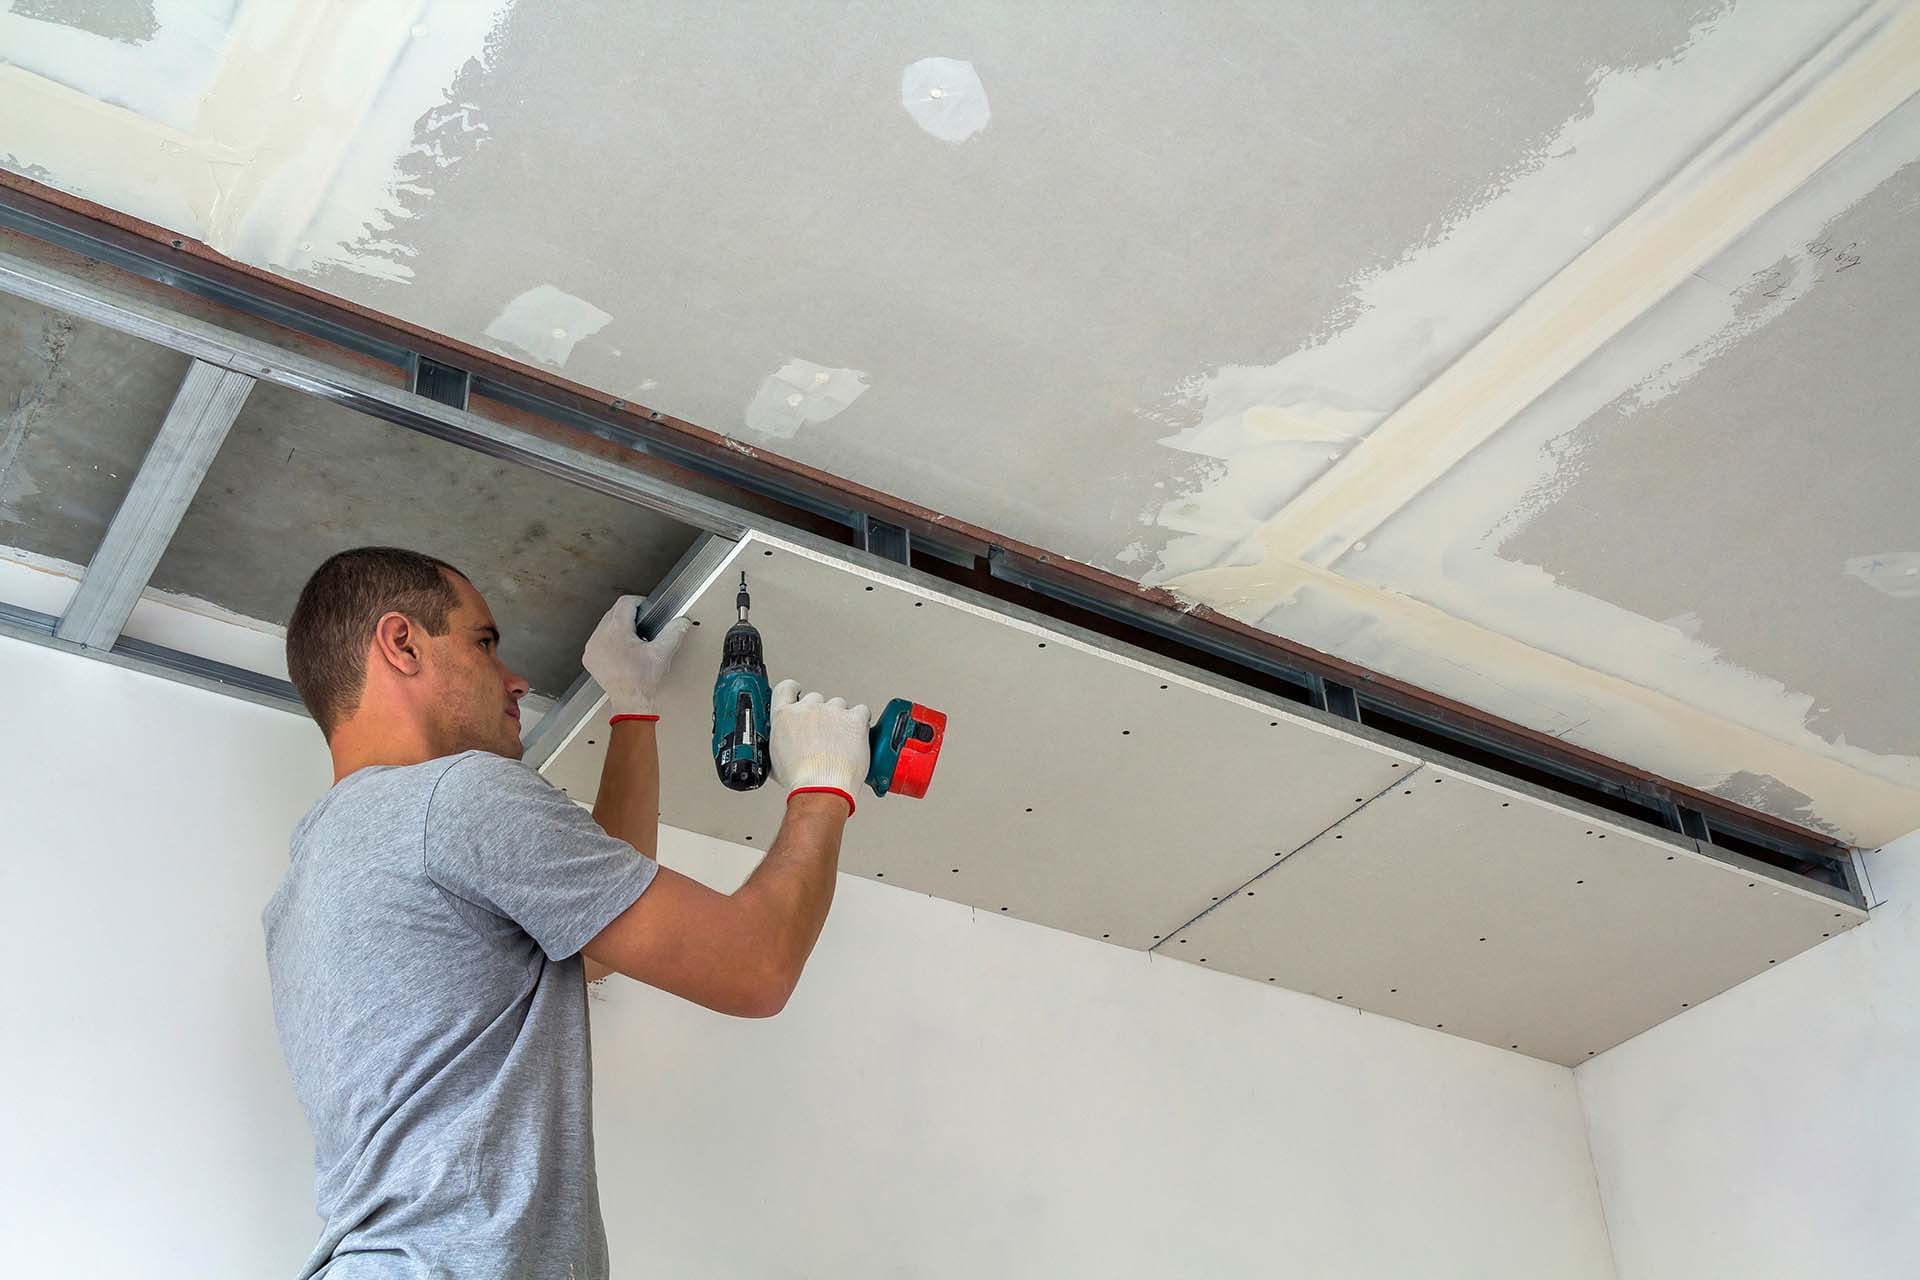
Modern ceiling spaces often contain mechanical, electrical, and communication systems.
This makes planning much more important than in older buildings.
TRUSUS Typical Ceiling Clearance Ranges
| Application Type | Typical Clearance |
|---|---|
| Simple residential ceilings | 150–200 mm |
| Commercial ceiling systems | 200–300 mm |
| Complex service ceilings | 300 mm or more |
More building services require greater ceiling depth.
What Needs Space Above A Suspended Ceiling
| Building System | Space Requirement |
|---|---|
| HVAC ducts | Large clearance zones |
| Electrical conduits | Routing flexibility |
| Fire sprinklers | Safety compliance |
| Data cabling | Future maintenance access |
Ceiling cavities support many modern building functions.
TRUSUS Why Maintenance Access Matters
| Poor Access Planning | Operational Problem |
|---|---|
| Limited service access | Difficult repairs |
| Overcrowded ceiling cavities | Maintenance delays |
| Poor equipment spacing | Reduced system reliability |
Long-term maintenance should be considered during design.
TRUSUS Ceiling Height And User Experience
| Ceiling Design Factor | Interior Effect |
|---|---|
| Low ceiling clearance | Reduced spatial comfort |
| Balanced ceiling depth | Better room proportions |
Ceiling positioning affects both function and aesthetics.
Why Ceiling Systems Are Becoming More Integrated
| Earlier Ceiling Functions | Modern Ceiling Functions |
|---|---|
| Decorative finishing only | Multi-system integration |
| Minimal hidden infrastructure | Complex service coordination |
| Simple installations | Precision engineering coordination |
Ceilings now act as integrated technical platforms inside buildings.
Why Technical Service Is Becoming Essential
| Traditional Ceiling Supply | Advanced System Support |
|---|---|
| Material-focused transactions | Engineering coordination support |
| Standard product catalogs | Project-specific recommendations |
| Limited technical involvement | Full installation consultation |
I believe future ceiling suppliers will increasingly compete through technical integration capability rather than only through material pricing.
The Future Of Ceiling System Solutions
| Traditional Ceiling Market | Intelligent Ceiling Infrastructure Market |
|---|---|
| Decorative product supply | Full building integration systems |
| Standardized installations | Customized engineered solutions |
| Product competition | Service ecosystem competition |
The ceiling industry is rapidly evolving toward complete system engineering and long-term technical collaboration.
Conclusion
At TRUSUS, I see suspended ceilings evolving from simple decorative assemblies into highly integrated building systems.
Future value will depend on technical coordination, installation precision, and the ability to deliver complete engineered ceiling solutions.