



Yes, PVC ceilings are highly moisture-resistant because the PVC surface layer blocks water vapor penetration and protects the ceiling from humidity-related damage. When combined with moisture-resistant gypsum cores, PVC gypsum ceilings perform well in kitchens, bathrooms, and humid climates.
TRUSUS ceiling insight: modern ceiling systems are no longer judged only by appearance or cost. Customers increasingly evaluate long-term system durability and environmental performance.

I have seen more contractors and designers asking detailed technical questions about ceiling performance instead of only comparing prices.
This reflects a larger industry shift toward system reliability and lifecycle value.
Why PVC Ceilings Resist Moisture
| Ceiling Component | Moisture Protection Function |
|---|---|
| PVC laminated surface | Blocks water absorption |
| Moisture-resistant gypsum core | Improves dimensional stability |
| Protective coating systems | Reduces humidity penetration |
The PVC layer acts as the main protective barrier.
Common Applications For PVC Gypsum Ceilings
| Application Area | Reason For Use |
|---|---|
| Bathrooms | High humidity resistance |
| Kitchens | Moisture and stain protection |
| Commercial interiors | Easy maintenance |
| Tropical climate buildings | Stable ceiling performance |
Humidity control is important in many modern buildings.
Why Moisture Resistance Matters
| Standard Ceiling Problems | Moisture-Resistant Ceiling Benefits |
|---|---|
| Mold growth | Cleaner ceiling surfaces |
| Sagging panels | Better structural stability |
| Surface discoloration | Longer visual consistency |
Poor moisture performance often shortens ceiling lifespan.
What Still Affects Ceiling Durability
| Environmental Factor | Potential Impact |
|---|---|
| Roof leakage | Structural water damage |
| Poor ventilation | Condensation buildup |
| Incorrect installation | Joint weakness |
Even moisture-resistant systems require proper installation.
Why Customers Now Ask More Technical Questions
| Earlier Ceiling Purchasing Focus | Modern Ceiling System Focus |
|---|---|
| Product appearance | Full system performance |
| Lowest material price | Long-term durability |
| Fast installation only | Installation quality and maintenance |
Ceiling systems are becoming more performance-driven.
The Industry Shift Behind This Trend
| Traditional Ceiling Material Supply | Integrated Ceiling System Solutions |
|---|---|
| Product-only sales | Technical service support |
| Standard specifications | Application-specific engineering |
| Price competition | System performance competition |
I increasingly see ceiling manufacturers evolving into technical solution providers instead of simple material suppliers.
What Are Common Ceiling Tile Installation Mistakes To Avoid?
Common ceiling tile installation mistakes include incorrect grid spacing, poor leveling, weak suspension support, improper joint alignment, insufficient expansion gaps, and inaccurate lighting cutouts. These problems can reduce ceiling stability, appearance quality, and long-term durability.
TRUSUS installation insight: many ceiling failures come from installation mistakes rather than material defects.
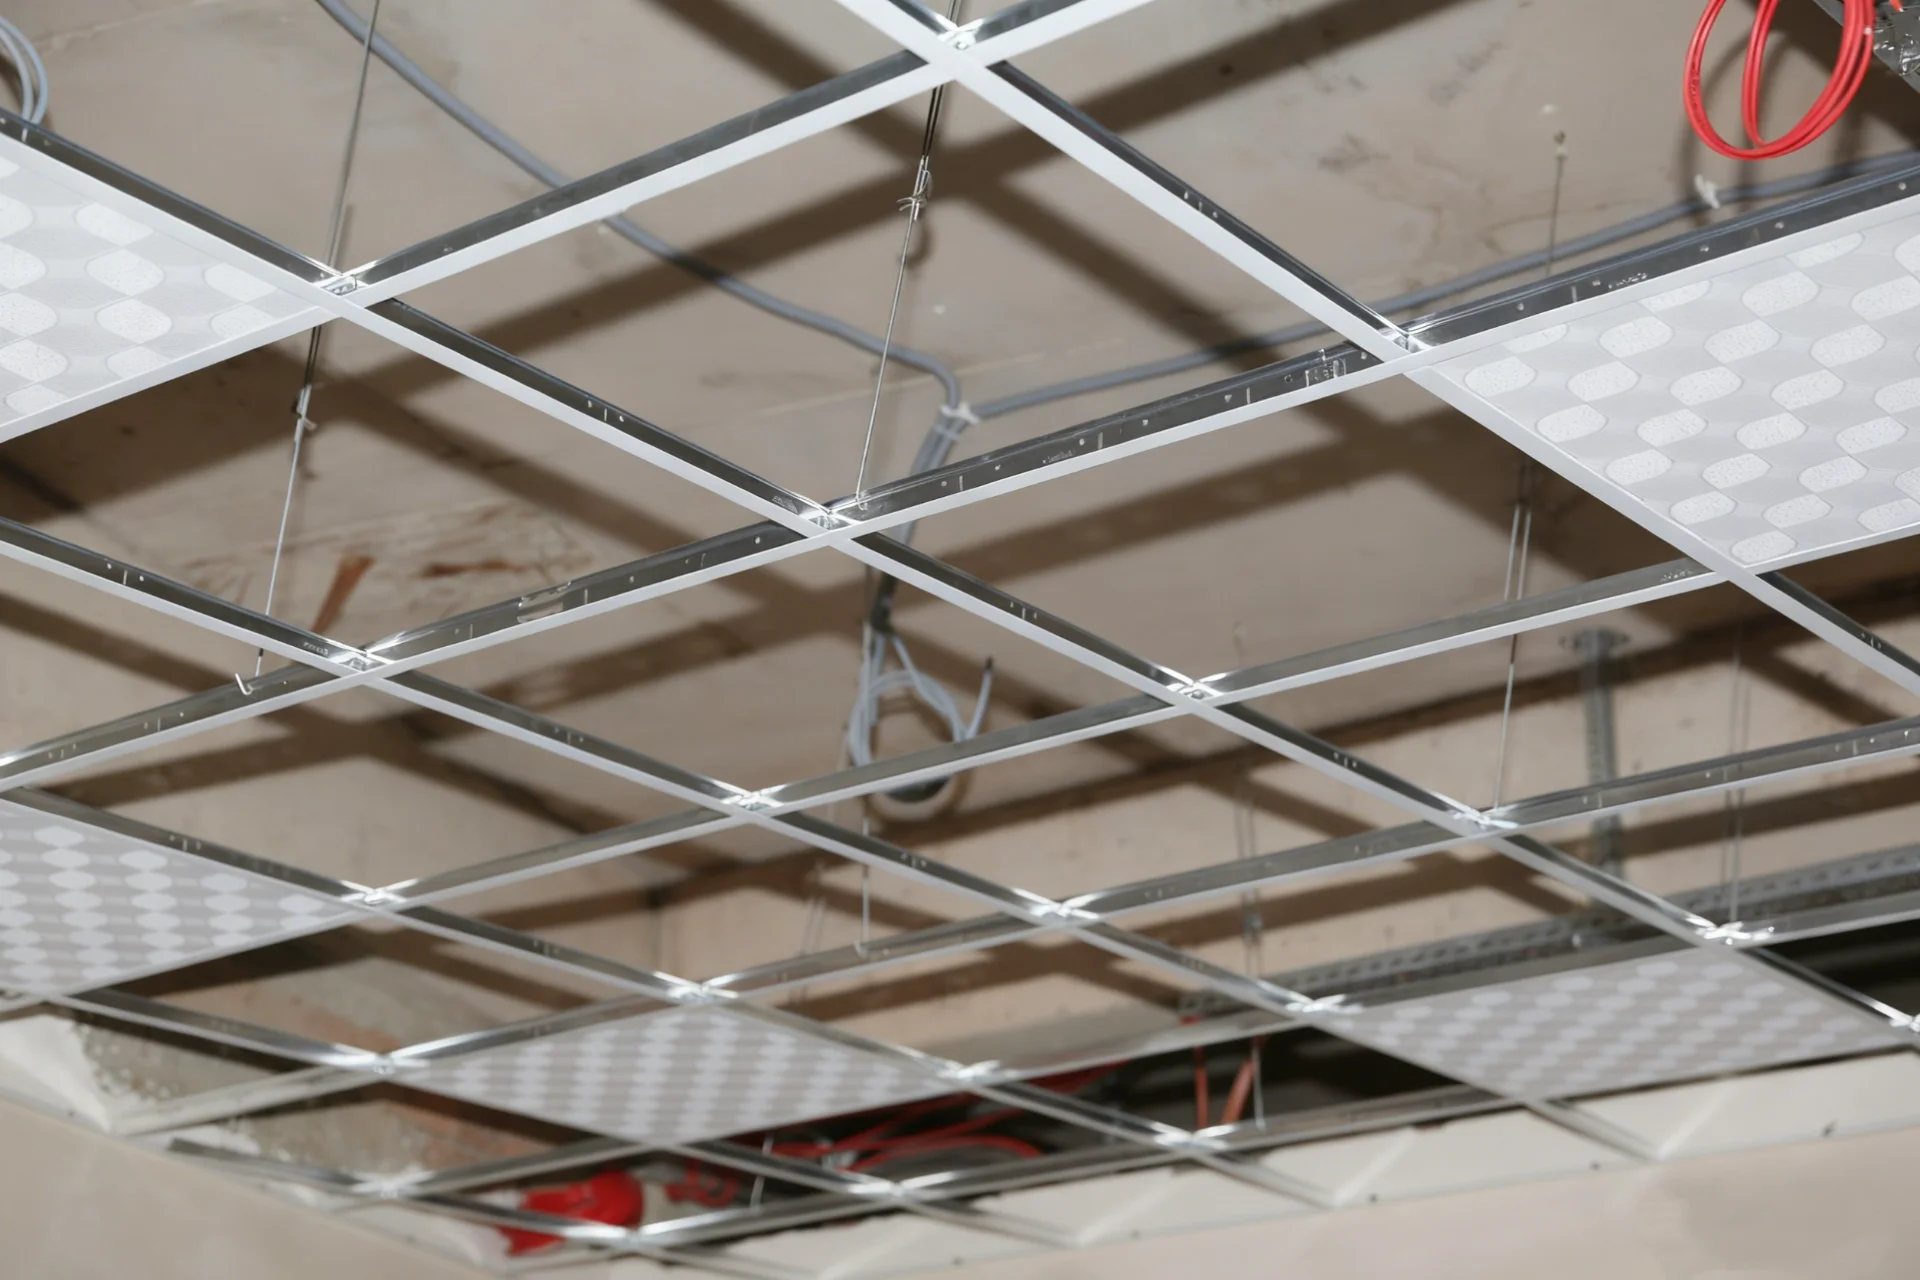
I often notice that even high-quality ceiling products perform poorly when installation standards are ignored.
Professional installation has become just as important as product quality.
Common Grid Installation Errors
| Installation Mistake | Result |
|---|---|
| Incorrect tee spacing | Tile misalignment |
| Weak suspension points | Ceiling sagging |
| Uneven grid leveling | Visible ceiling waves |
Grid accuracy affects the entire ceiling system.
Problems With Joint Handling
| Joint Issue | Visual Or Structural Effect |
|---|---|
| Tight joints without expansion space | Cracking risk |
| Poor edge alignment | Uneven appearance |
| Inconsistent spacing | Reduced finish quality |
Small joint mistakes become very visible after installation.
Lighting And Equipment Mistakes
| Installation Problem | Possible Consequence |
|---|---|
| Incorrect cutout sizing | Damaged panels |
| Unsupported heavy fixtures | Ceiling deformation |
| Poor coordination with HVAC | Access and maintenance issues |
Ceiling systems must coordinate with other building systems.
Why Suspension Quality Matters
| Suspension Problem | Ceiling Risk |
|---|---|
| Weak anchors | Structural instability |
| Incorrect hanger spacing | Load imbalance |
| Low-quality accessories | Premature failure |
Suspension systems carry the entire ceiling load.
Why Professional Installation Standards Are Rising
| Earlier Installation Expectations | Modern Installation Expectations |
|---|---|
| Basic functional completion | Precision visual quality |
| Fast labor execution | Controlled engineering process |
| Material-focused evaluation | System-focused evaluation |
Clients now expect higher finishing standards.
Why Technical Support Creates More Value
| Traditional Material Supply | Modern Technical Service Model |
|---|---|
| Product delivery only | Installation guidance support |
| Limited after-sales service | Full project assistance |
| Transaction-focused relationships | Long-term technical partnerships |
I increasingly see technical service becoming a major competitive advantage in ceiling projects.
What Is The Typical Length Of A Tee Runner?
The typical length of a tee runner used in suspended ceiling systems is usually 3.6 meters (12 feet), with additional cross tees commonly available in 1.2 meters and 0.6 meters lengths. The exact size depends on ceiling layout and regional construction standards.
TRUSUS system insight: tee runner selection affects not only installation efficiency but also ceiling strength, material waste, and final visual alignment.

Many customers first focus on ceiling tiles themselves, but the grid system is actually the structural backbone of the entire ceiling.
Proper runner planning improves both appearance and installation speed.
Common Tee Runner Sizes
| Tee Runner Type | Typical Length |
|---|---|
| Main runner | 3.6 meters |
| Cross tee | 1.2 meters |
| Short cross tee | 0.6 meters |
These sizes support standard modular ceiling layouts.
Why Standard Sizes Matter
| Standardization Benefit | Project Advantage |
|---|---|
| Faster installation | Reduced labor time |
| Better grid alignment | Cleaner appearance |
| Easier material planning | Lower waste generation |
Standard systems improve construction efficiency.
Factors That Influence Tee Runner Selection
| Project Factor | Selection Impact |
|---|---|
| Room dimensions | Runner layout planning |
| Ceiling load requirements | Structural support spacing |
| Tile dimensions | Grid module compatibility |
Ceiling systems must be designed as integrated structures.
Problems Caused By Poor Grid Planning
| Planning Mistake | Project Issue |
|---|---|
| Excessive runner joints | Reduced stability |
| Uneven edge spacing | Poor visual balance |
| Incorrect module sizing | Difficult installation |
Grid planning directly affects project quality.
Why Ceiling Systems Are Becoming More Technical
| Earlier Ceiling Market | Modern Ceiling Systems Market |
|---|---|
| Product-centered sales | Integrated engineering solutions |
| Standard installations | Customized project optimization |
| Simple material supply | Technical coordination services |
Customers increasingly expect engineering support from suppliers.
The Industry Evolution Behind This Trend
| Traditional Ceiling Manufacturing | Ceiling System Integration Industry |
|---|---|
| Component production focus | Full-system performance focus |
| Isolated product supply | Coordinated project solutions |
| Manufacturing competition | Technical service competition |
I believe ceiling grid engineering will become more important as architectural projects grow more complex.
How Do I Calculate The Grid For A Suspended Ceiling?
To calculate a suspended ceiling grid, measure the room dimensions, determine tile size, calculate main runner spacing, estimate cross tee quantity, and account for perimeter trim and suspension points. Accurate grid planning reduces waste and improves installation efficiency.
TRUSUS calculation insight: suspended ceiling grid calculation is not only a quantity exercise. It is part of overall ceiling system engineering.

Many installation problems begin with inaccurate grid calculations before construction even starts.
Good planning prevents costly adjustments later.
Basic Grid Calculation Process
| Calculation Step | Purpose |
|---|---|
| Measure room size | Determine ceiling area |
| Select tile module | Define grid spacing |
| Plan main runner direction | Optimize layout efficiency |
| Calculate hanger quantity | Ensure structural support |
Every ceiling project starts with layout planning.
Standard Grid Layout Example
| Ceiling Component | Common Spacing |
|---|---|
| Main runners | 1.2 meters |
| Cross tees | 0.6 meters |
| Suspension hangers | 1.2 meters maximum |
Spacing depends on ceiling load requirements.
Factors That Affect Grid Design
| Design Variable | Grid Impact |
|---|---|
| Heavy lighting fixtures | Additional support points |
| HVAC openings | Layout adjustments |
| Irregular room shapes | Customized runner planning |
Complex spaces require more detailed calculations.
Why Perimeter Planning Matters
| Perimeter Issue | Visual Result |
|---|---|
| Uneven border tile sizes | Poor symmetry |
| Incorrect edge support | Weak panel stability |
| Inconsistent wall alignment | Reduced finish quality |
Balanced edge layouts improve ceiling appearance.
Why Digital Planning Tools Are Growing
| Traditional Manual Calculation | Modern Digital Ceiling Planning |
|---|---|
| Higher error risk | Greater calculation accuracy |
| Time-consuming revisions | Faster optimization |
| Limited visualization | Better project coordination |
Technology is improving installation planning efficiency.
Why Ceiling Suppliers Must Provide More Technical Support
| Earlier Supplier Role | Modern System Integration Role |
|---|---|
| Product shipment only | Design and layout assistance |
| Basic specification sheets | Full technical consultation |
| Material-focused support | Installation-focused support |
I increasingly see ceiling suppliers becoming technical project partners instead of simple manufacturers.
The Future Of Ceiling System Engineering
| Traditional Ceiling Products | Integrated Smart Ceiling Systems |
|---|---|
| Independent ceiling materials | Coordinated architectural systems |
| Manual installation planning | Digital engineering integration |
| Product-focused delivery | Lifecycle system management |
Future ceiling projects will rely more heavily on integrated engineering, technical planning, and full-system performance management.
Conclusion
At TRUSUS, I see ceiling systems evolving from simple material purchases into integrated technical solutions. Future market leadership will depend on system engineering, installation support, moisture performance, and the ability to deliver complete ceiling solutions instead of standalone products.