



To calculate drywall sheets, measure the total wall and ceiling square footage, divide by the coverage area of one drywall sheet, and add 10–15% extra for waste and cuts. A standard 4x8 drywall sheet covers 32 square feet.
TRUSUS estimating insight: drywall estimating is no longer only a contractor skill. It is becoming a core part of customer-focused building services.
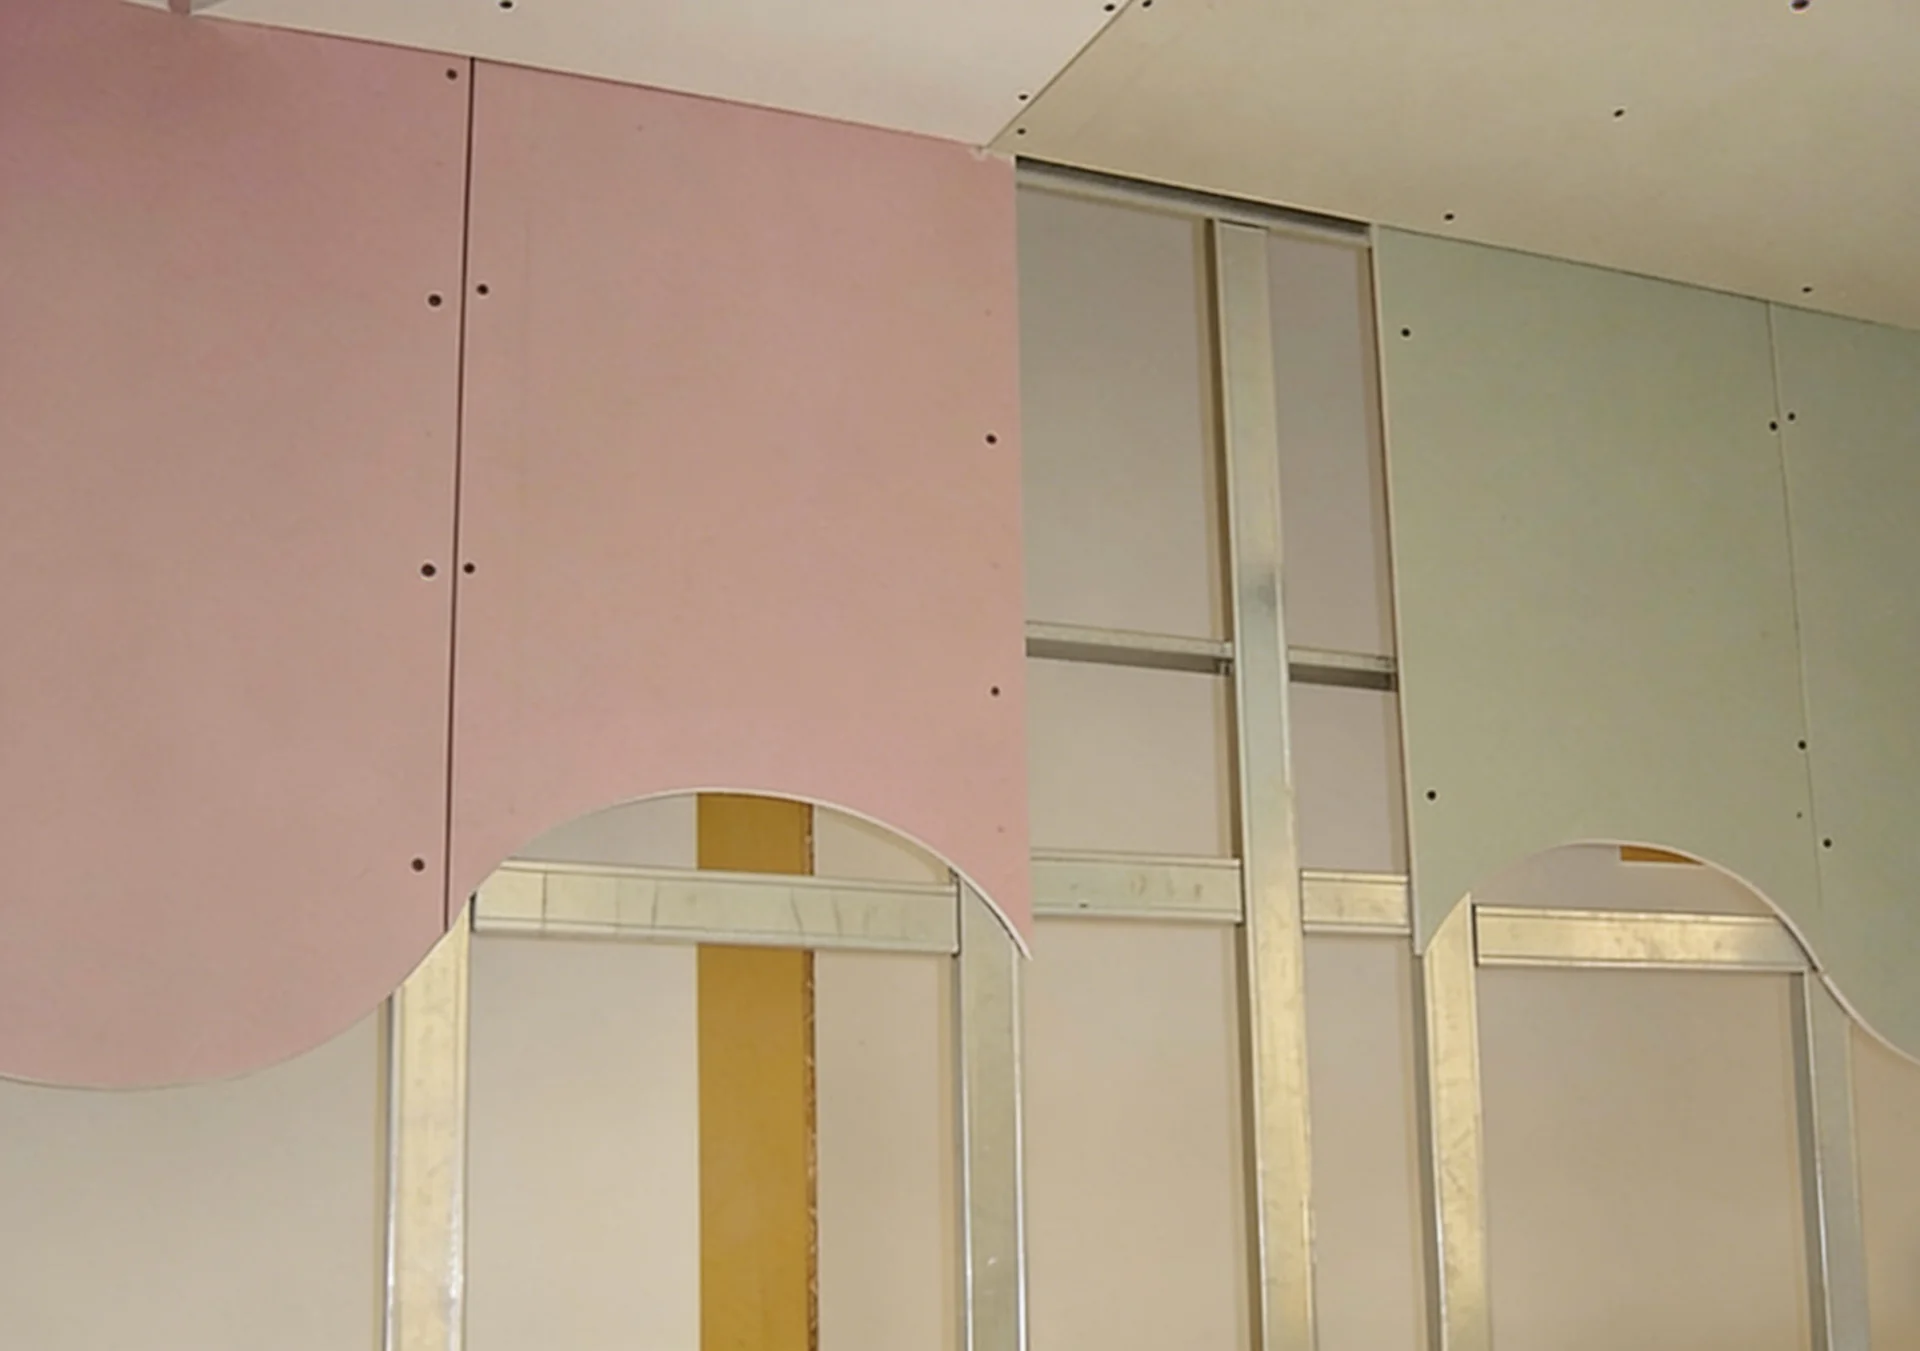
Many people underestimate drywall because they only count visible wall space.
Accurate estimation requires a system approach.
Basic Drywall Calculation Formula
| Step | Calculation |
|---|---|
| Measure wall area | Length × height |
| Measure ceiling area | Length × width |
| Add total square footage | Walls + ceiling |
| Divide by sheet coverage | ÷ 32 sq ft |
| Add waste allowance | +10–15% |
Waste factors are important because cutting losses always occur.
Standard Drywall Sheet Sizes
| Sheet Size | Coverage Area |
|---|---|
| 4x8 ft | 32 sq ft |
| 4x10 ft | 40 sq ft |
| 4x12 ft | 48 sq ft |
Larger sheets can reduce seams and labor time.
Why Estimation Errors Happen
| Common Mistake | Result |
|---|---|
| Forgetting ceilings | Material shortage |
| Ignoring waste | Extra delivery costs |
| Wrong room measurements | Budget overruns |
| Not accounting for openings | Over-ordering |
I often see DIY users focus only on room floor area instead of total surface area.
Why Waste Allowance Matters
| Project Type | Recommended Waste Factor |
|---|---|
| Simple square room | 10% |
| Complex layouts | 15% |
| High-end finishing | 15–20% |
More cuts usually mean more waste.
The Industry Shift Behind Estimating Tools
| Traditional Drywall Purchasing | Modern Drywall Services |
|---|---|
| Contractor-driven | Consumer-accessible |
| Manual calculations | Digital estimating |
| Product-only sales | Full project guidance |
Customers now expect estimating support before purchasing materials.
Why Estimation Became A Value Service
| Older Supplier Role | Modern Supplier Role |
|---|---|
| Material warehouse | Project advisor |
| Price competition | Service differentiation |
| Bulk supply focus | User experience focus |
This change is reshaping the drywall market today.
How Many Sheets Of Drywall Do I Need For A 12x12 Room?
A typical 12x12 room usually needs about 18–22 sheets of standard 4x8 drywall, depending on wall height, ceiling coverage, openings, and waste allowance. The final number changes based on room layout and installation method.
TRUSUS room planning insight: drywall quantity estimation is not only about room size. It depends on the full surface system of the space.

Many people assume a 12x12 room only requires enough drywall for the floor size.
Drywall estimation works very differently.
Example Calculation For A 12x12 Room
| Surface | Calculation |
|---|---|
| Four walls | 12×8×4 = 384 sq ft |
| Ceiling | 12×12 = 144 sq ft |
| Total area | 528 sq ft |
A standard 4x8 sheet covers 32 square feet.
528 ÷ 32 = about 16.5 sheets before waste.
Recommended Final Quantity
| Room Complexity | Suggested Sheet Count |
|---|---|
| Basic room | 18 sheets |
| Moderate cuts | 20 sheets |
| Complex layouts | 22 sheets |
Waste and offcuts increase material needs.
Factors That Change Sheet Quantity
| Factor | Impact |
|---|---|
| Higher ceilings | More sheets required |
| Windows and doors | Slight reduction |
| Vaulted ceilings | More waste |
| Larger sheet sizes | Fewer seams |
Larger drywall sheets can improve installation efficiency.
Why Professional Estimators Think Differently
| DIY Thinking | Professional Estimating |
|---|---|
| Floor dimensions only | Total surface calculation |
| Exact quantities | Safety allowances |
| Lowest purchase cost | Workflow efficiency |
Professionals estimate for project continuity, not only minimum material counts.
Why Small Projects Are Changing The Market
| Older Drywall Industry | Modern Market Trend |
|---|---|
| Large contractor focus | DIY and small projects |
| Bulk construction supply | Consumer guidance services |
| Technical-only sales | Educational support |
I have noticed more homeowners directly purchasing drywall than ever before.
The Rise Of Digital Estimation
| Traditional Estimating | Smart Estimating |
|---|---|
| Manual tape measurements | Mobile calculation tools |
| Paper sketches | Digital room models |
| Contractor-only expertise | Public-access guidance |
Technology is making estimating easier for non-professionals.
How Much Drywall Compound Do I Need Per Sheet?
Most drywall projects require about 0.8 to 1.2 gallons of joint compound per drywall sheet, depending on finish level, tape method, and surface quality requirements. Higher finish standards usually require more compound.
TRUSUS finishing insight: joint compound usage reflects finish quality expectations, not only material consumption.
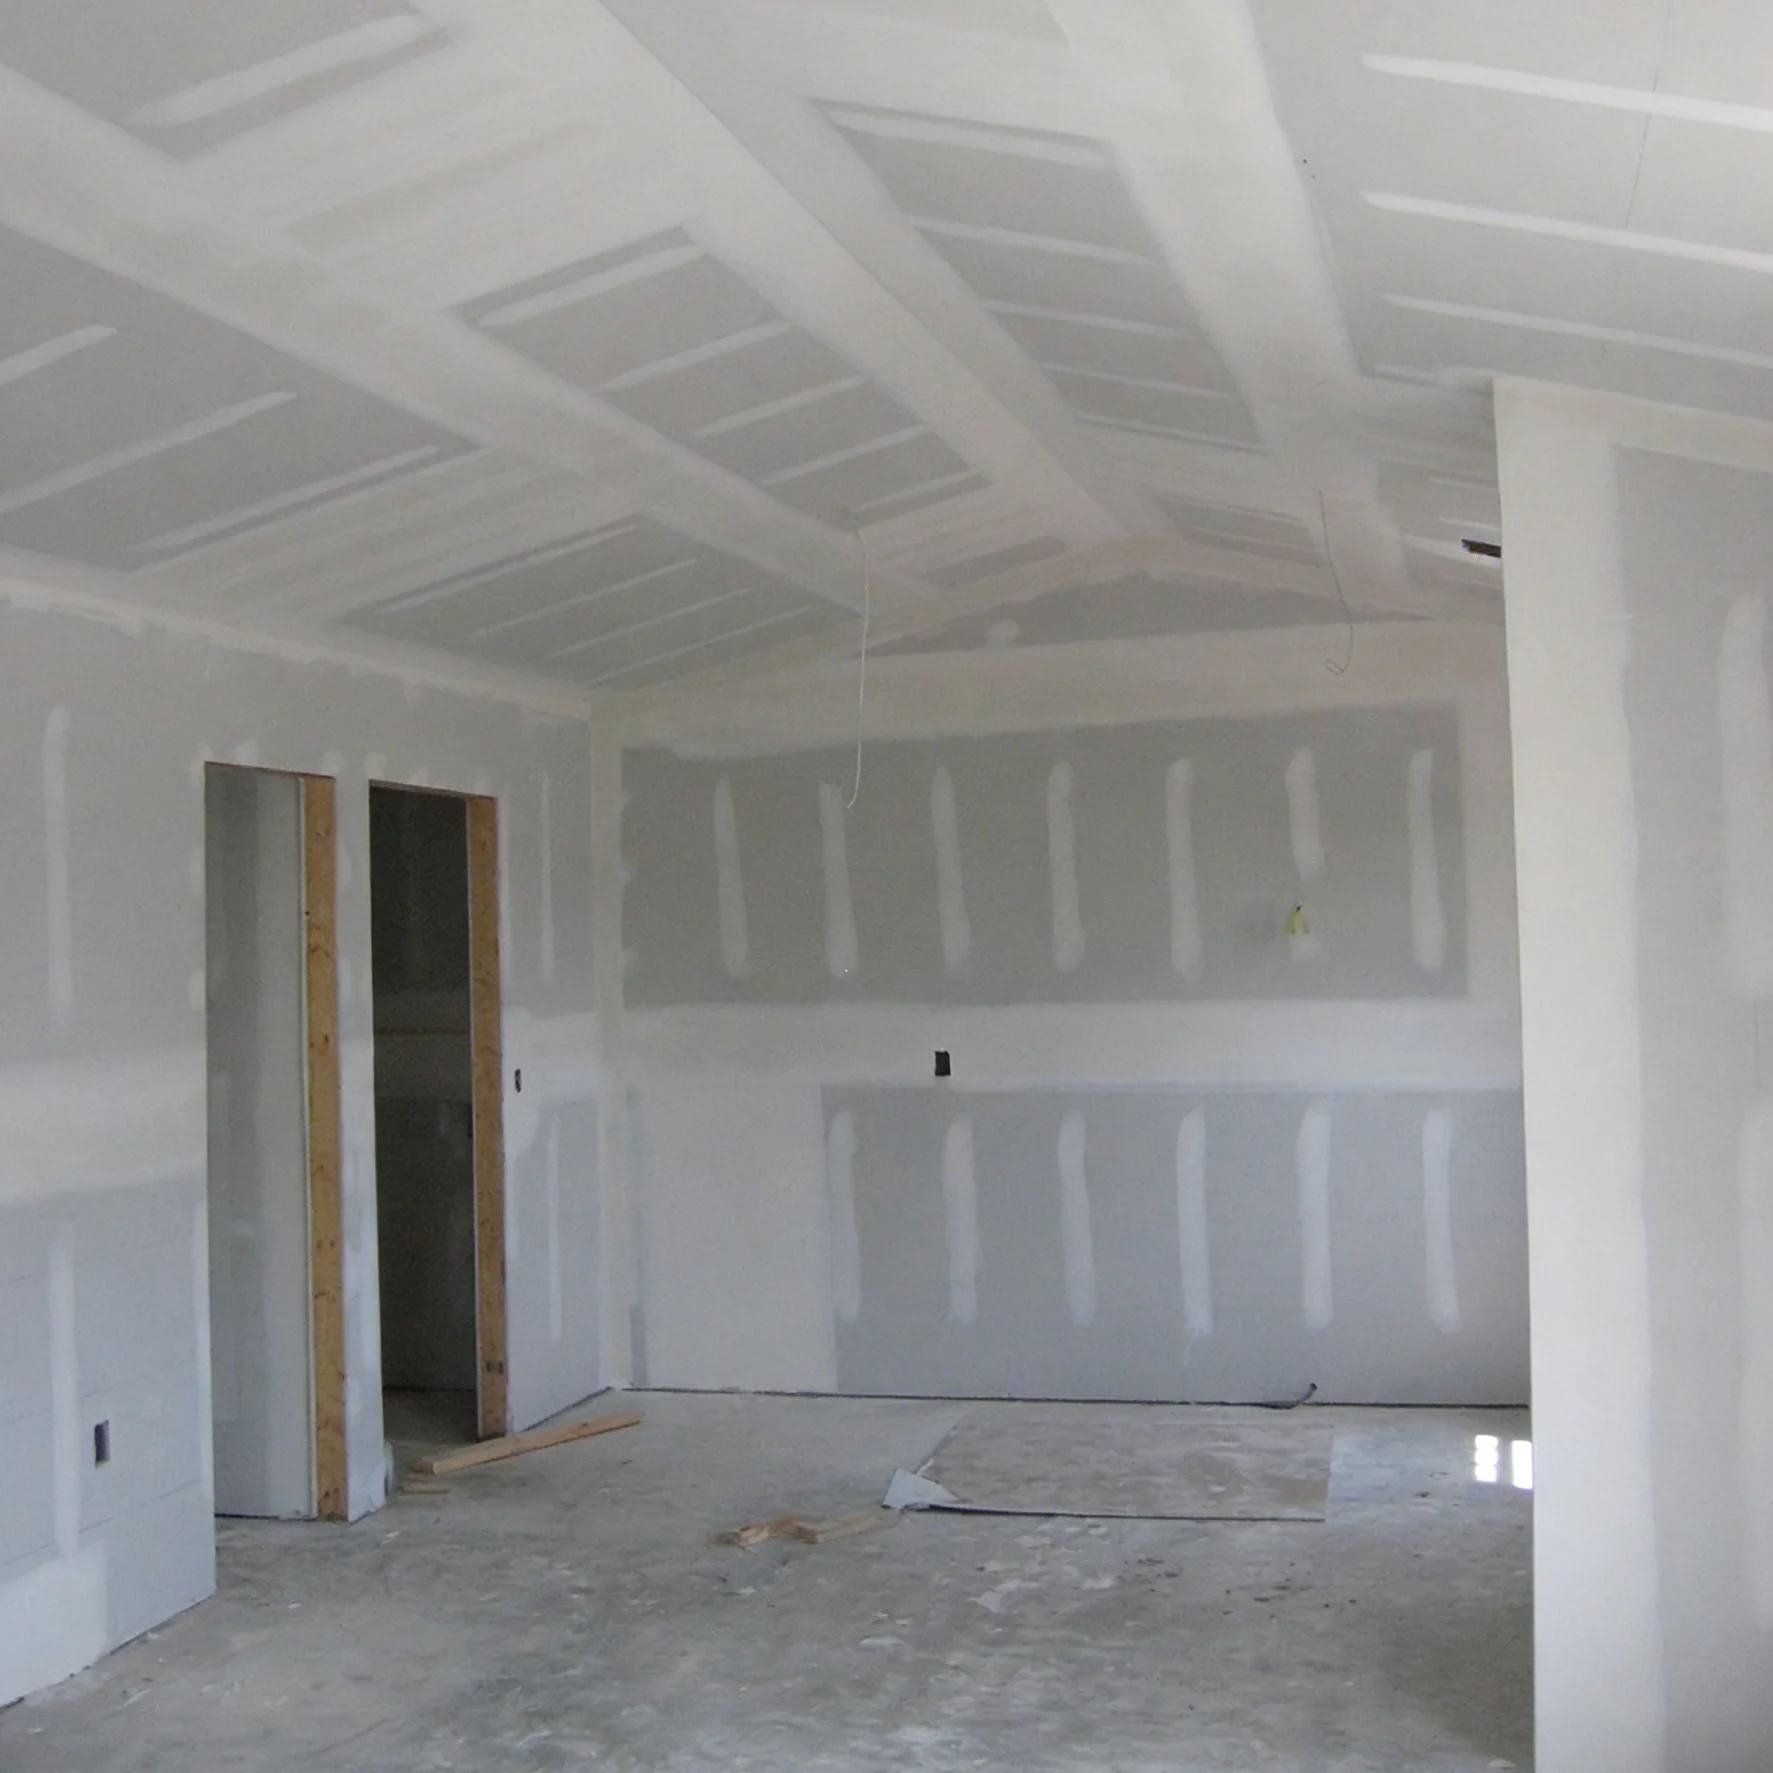
Drywall finishing quality depends heavily on proper compound application.
Different finishing levels use different amounts.
Typical Compound Usage Per Finish Level
| Finish Level | Compound Usage |
|---|---|
| Level 1–2 | Lower usage |
| Level 3 | Moderate usage |
| Level 4–5 | Higher usage |
Premium finishes require more skim coating and sanding.
Main Compound Application Areas
| Application Area | Purpose |
|---|---|
| Joint embedding | Tape bonding |
| Seam finishing | Surface smoothing |
| Corner finishing | Edge shaping |
| Surface skim coating | Final appearance |
Each stage adds material consumption.
Factors Affecting Compound Quantity
| Factor | Effect |
|---|---|
| Large seams | More compound |
| Uneven framing | Extra filling |
| Smooth finish requirements | Higher usage |
| Hand vs machine finishing | Efficiency difference |
Poor framing can dramatically increase compound needs.
Why Finish Quality Matters More Today
| Older Construction Expectations | Modern Interior Standards |
|---|---|
| Functional surfaces | Luxury-level smoothness |
| Basic painting | Premium decorative finishes |
| Fast installation | Visual perfection |
Modern lighting exposes drywall imperfections more easily.
Common Compound Estimation Mistakes
| Mistake | Result |
|---|---|
| Underestimating finish coats | Running short |
| Ignoring texture differences | Uneven surfaces |
| Buying only minimum quantities | Project delays |
I often recommend purchasing slightly more compound to avoid interruptions during finishing.
The Shift Toward Complete Interior Systems
| Traditional Material Sales | Modern Interior Solutions |
|---|---|
| Individual products | Coordinated finishing systems |
| Basic drywall supply | End-to-end finishing support |
| Product focus | Finish-performance focus |
Customers increasingly judge drywall quality by final appearance, not only board strength.
What Is The Rule Of Thumb For Drywall Estimating?
The common drywall estimating rule of thumb is to calculate total wall and ceiling square footage, divide by drywall sheet coverage, and add 10–15% for waste, cuts, and installation errors. Many professionals also estimate labor and compound based on total board count.
TRUSUS estimating insight: rules of thumb exist because construction reality always includes uncertainty, adjustments, and material loss.
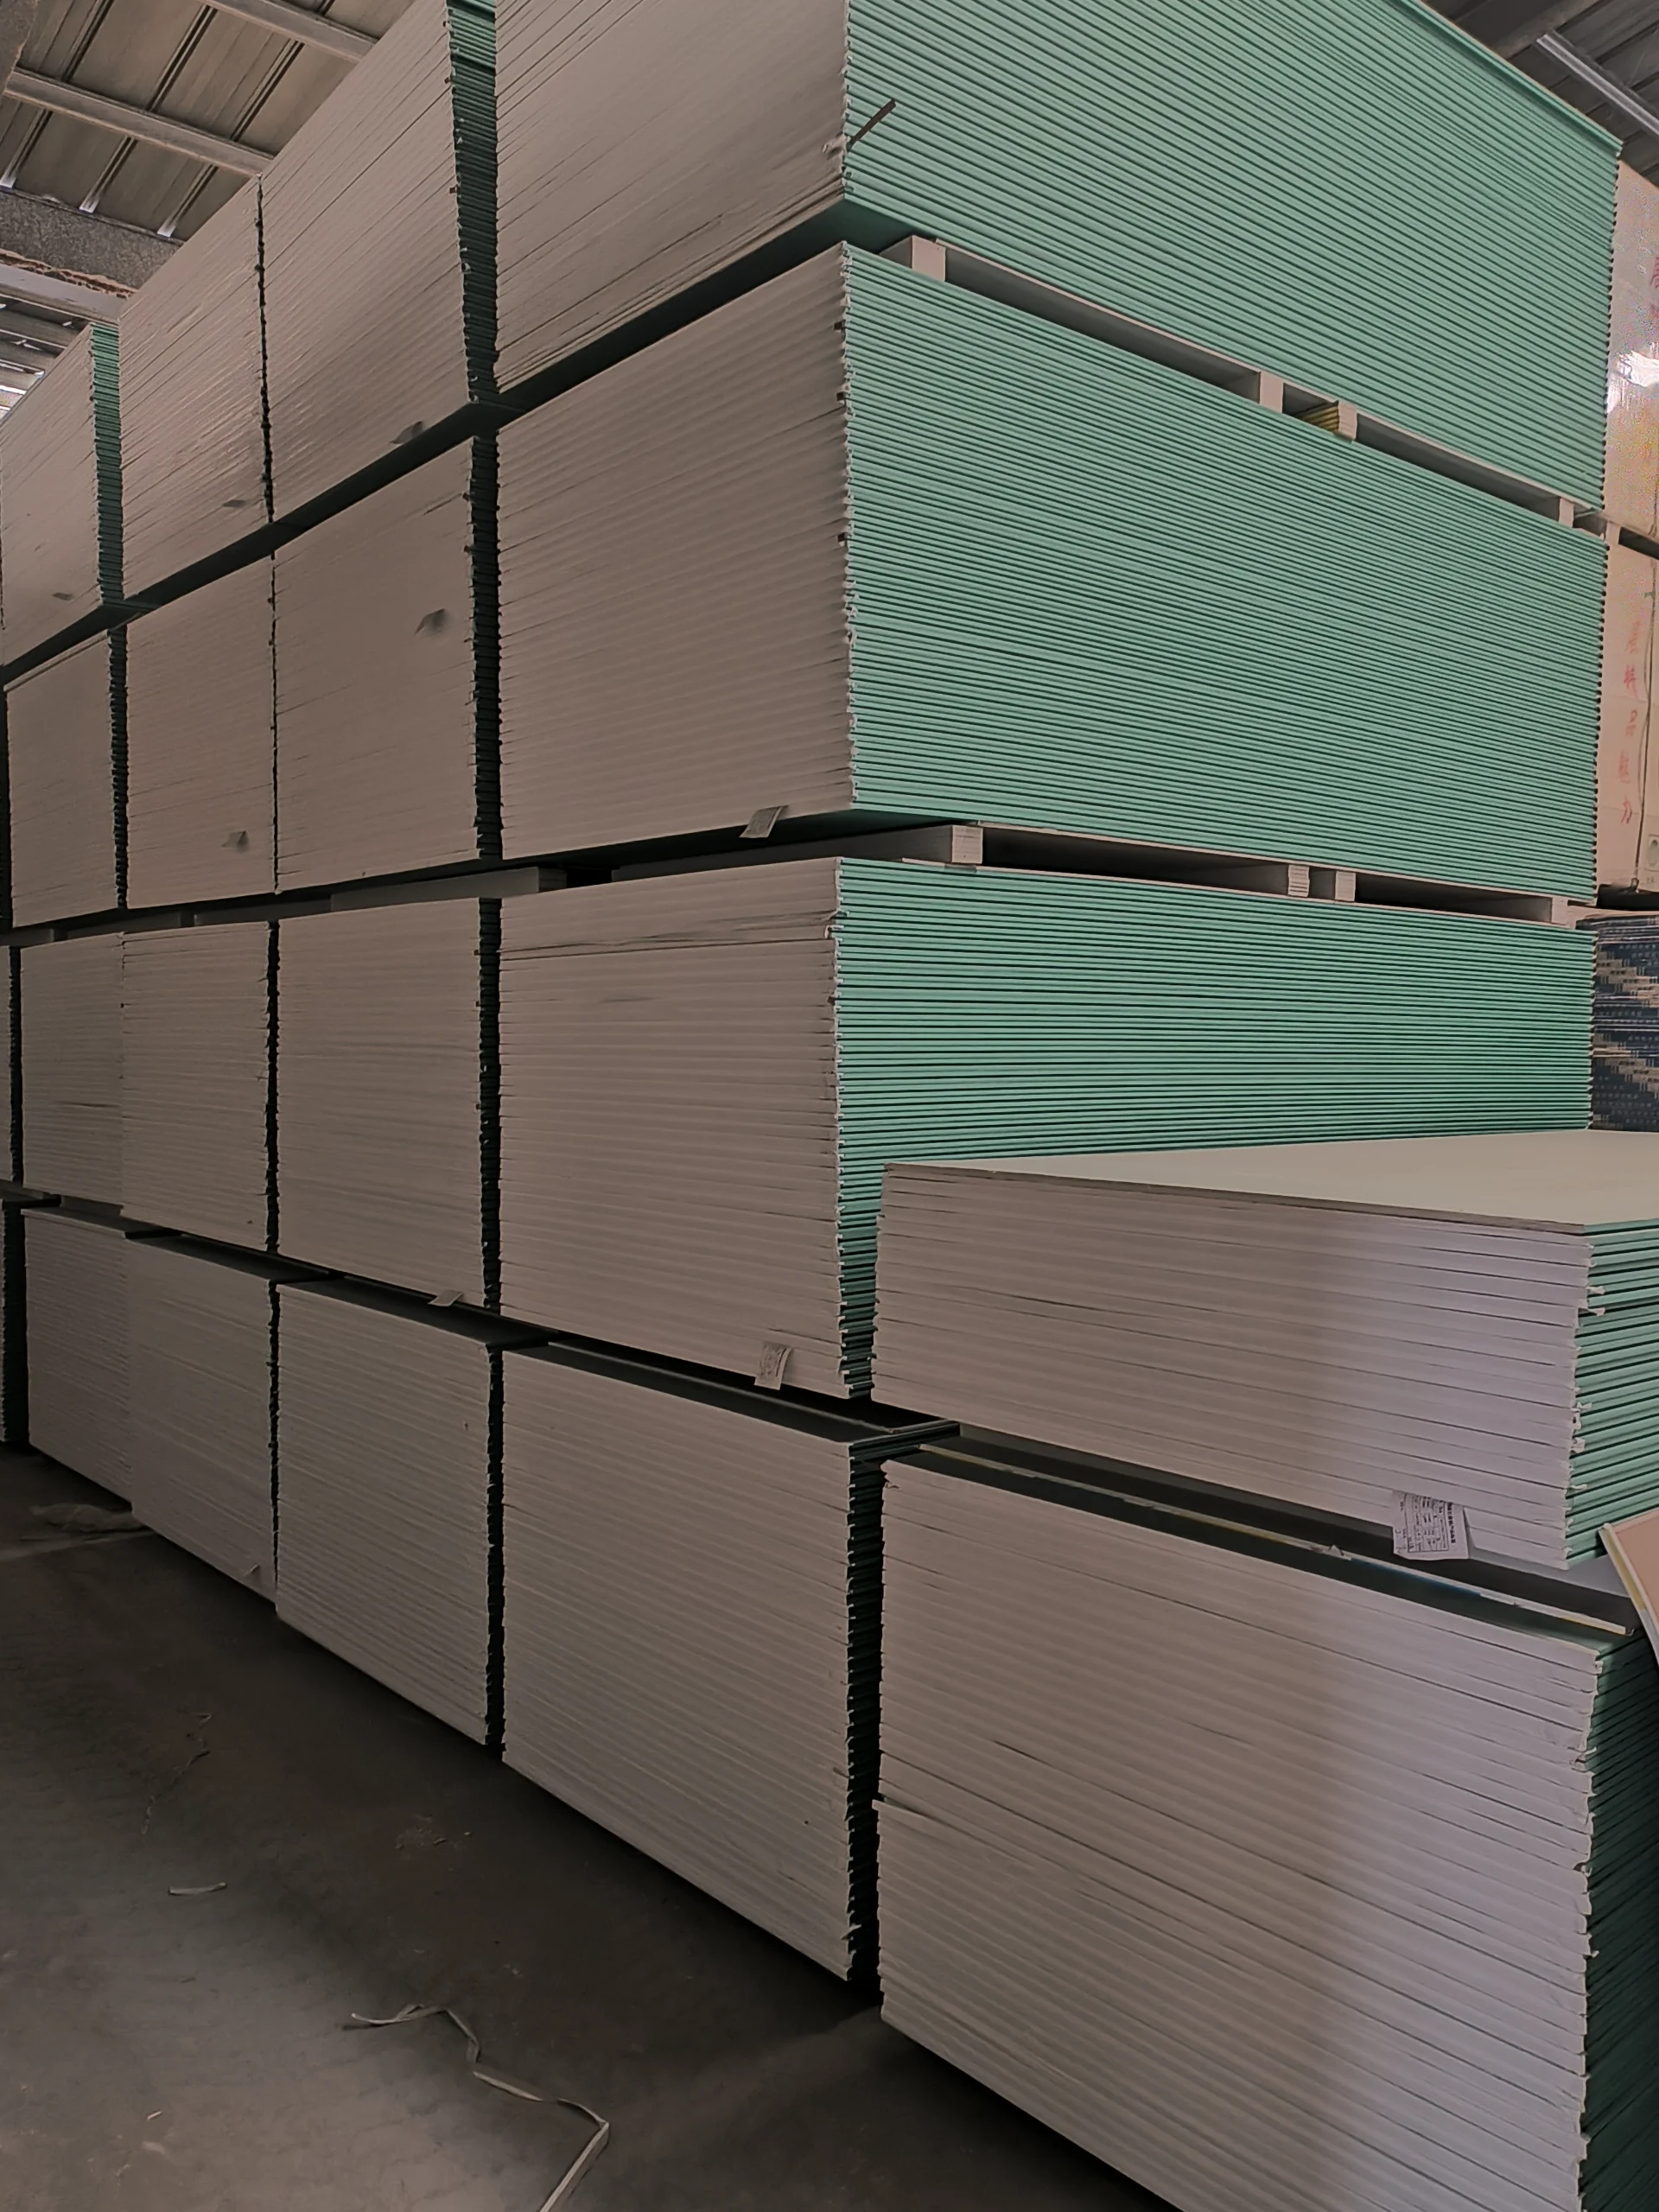
Exact calculations alone rarely guarantee successful project planning.
Experience-based allowances are important.
Basic Drywall Estimating Rule
| Estimating Step | Industry Practice |
|---|---|
| Measure total surfaces | Walls + ceilings |
| Divide by sheet size | Usually 32 sq ft |
| Add waste factor | 10–15% |
| Estimate finishing materials | Based on board count |
This method works well for most residential projects.
Why Professionals Add Extra Material
| Construction Reality | Estimating Impact |
|---|---|
| Cutting losses | Extra sheets needed |
| Damaged boards | Replacement stock |
| Design changes | Flexibility requirement |
Running out of drywall during installation slows projects significantly.
Quick Estimation Guidelines
| Material | Rule Of Thumb |
|---|---|
| Drywall sheets | Area ÷ sheet coverage + waste |
| Joint compound | 1 gallon per sheet average |
| Screws | About 1 lb per sheet |
| Tape | About 1 roll per 20 sheets |
These numbers help with early project budgeting.
Why Estimating Is Becoming More Important
| Older Industry Structure | New Market Environment |
|---|---|
| Contractor-controlled purchasing | Consumer-driven purchasing |
| Technical knowledge barriers | Open online education |
| Bulk commercial projects | Small personalized renovations |
More people now make independent purchasing decisions.
The Service Opportunity Behind Estimating
| Traditional Manufacturer Role | Modern Industry Direction |
|---|---|
| Product production | Project assistance |
| Wholesale supply | Customer support ecosystems |
| Material competition | Knowledge-based value |
I believe estimation support is becoming one of the most important trust-building tools in the drywall industry.
The Future Of Drywall Estimation
| Traditional Estimation | Future Estimation Systems |
|---|---|
| Manual calculations | AI-assisted planning |
| Fixed material lists | Dynamic project optimization |
| Generic recommendations | Personalized building solutions |
The drywall business is gradually becoming a service-driven industry instead of a pure manufacturing industry.
Conclusion
At TRUSUS, I believe drywall estimation is no longer only about counting sheets. It has become part of a broader shift toward customer education, digital planning, and complete interior system solutions that create better building experiences and stronger long-term value.