



Yes, walls can be soundproofed without removing existing drywall using surface-mounted systems including mass-loaded vinyl barriers, resilient channel frameworks, additional drywall layers, and acoustic sealants, achieving 10-20 dB noise reduction while preserving original construction. Non-destructive soundproofing maintains structural integrity while significantly improving acoustic performance.
TRUSUS soundproofing insight: effective wall soundproofing without demolition requires layered approaches combining mass addition, decoupling methods, and air sealing techniques.
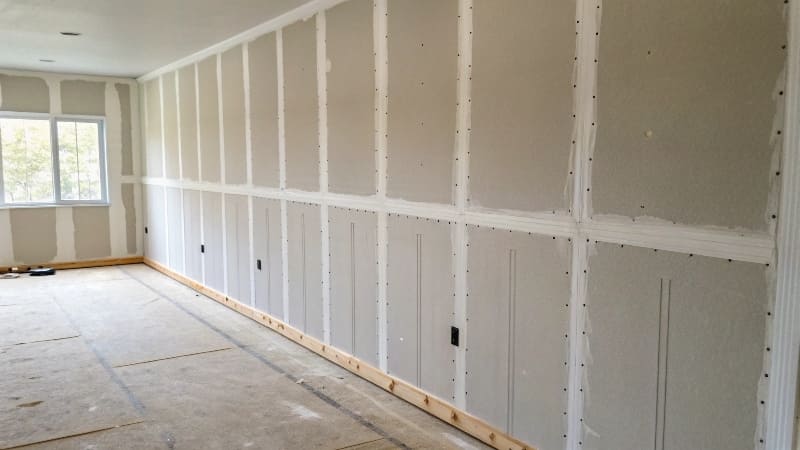
I increasingly see renovation projects implement non-destructive soundproofing solutions to upgrade acoustic performance without major construction disruption.
Non-destructive methods provide significant acoustic improvement while minimizing renovation complexity and cost.
Surface-Mounted Soundproofing Systems
| Method | Installation Approach | Sound Reduction | Thickness Added |
|---|---|---|---|
| Mass-loaded vinyl + drywall | Direct adhesive application | 8-12 dB | 15-20mm |
| Resilient channel system | Metal channel + new drywall | 12-18 dB | 25-35mm |
| Acoustic foam + barrier | Foam backing + barrier layer | 6-10 dB | 10-25mm |
| Double drywall system | Additional drywall layer | 5-8 dB | 12-16mm |
Different non-destructive approaches provide varying levels of acoustic improvement.
Decoupling Techniques
| Decoupling Method | Installation Process | Acoustic Benefit | Space Impact |
|---|---|---|---|
| Resilient channels | Horizontal metal strips | Breaks sound transmission | Minimal thickness |
| Isolation clips | Spring-loaded connectors | Superior decoupling | Enhanced performance |
| Staggered stud system | New framework over existing | Maximum isolation | Significant thickness |
| Elastic mounting | Rubber isolators | Vibration dampening | Moderate thickness |
Decoupling systems interrupt sound transmission paths through existing walls.
Mass Addition Strategies
| Mass Material | Application Method | Performance Gain | Installation Complexity |
|---|---|---|---|
| Mass-loaded vinyl | Adhesive or mechanical | High density barrier | Moderate complexity |
| Additional drywall | Standard fastening | Increased wall mass | Simple installation |
| Acoustic boards | Specialized mounting | Engineered performance | Professional installation |
| Composite systems | Multi-layer assembly | Optimized acoustics | High complexity |
Adding mass to existing walls significantly improves sound blocking capability.
Air Sealing Requirements
| Sealing Location | Sealing Method | Acoustic Impact | Maintenance Needs |
|---|---|---|---|
| Electrical outlets | Acoustic putty pads | Prevents sound leaks | Periodic inspection |
| Baseboards | Acoustic caulk | Eliminates gaps | Reapplication needed |
| Ceiling joints | Flexible sealants | Continuous barrier | Weather dependent |
| Penetrations | Expanding foam + sealant | Complete air seal | Long-term durability |
Comprehensive air sealing is essential for optimal soundproofing performance.
Performance Optimization
| System Component | Function | Performance Contribution | Integration Requirement |
|---|---|---|---|
| Barrier layer | Sound blocking | Primary noise reduction | Complete coverage |
| Absorption material | Sound dampening | Reduces reflections | Cavity installation |
| Decoupling system | Vibration isolation | Breaks transmission paths | Structural mounting |
| Sealing system | Air gap elimination | Prevents sound leaks | Comprehensive application |
Multi-component systems achieve superior acoustic performance through integrated approaches.
Cost-Benefit Analysis
| Cost Factor | Non-Destructive Approach | Traditional Reconstruction | Economic Advantage |
|---|---|---|---|
| Material costs | Moderate investment | High material costs | Cost savings |
| Labor requirements | Skilled installation | Extensive demolition/rebuild | Labor efficiency |
| Disruption time | Minimal interruption | Major construction period | Time savings |
| Performance results | Significant improvement | Maximum performance | Value optimization |
Non-destructive methods provide excellent cost-performance balance.
Why Non-Destructive Methods Matter
| Destructive Renovation | Non-Destructive Upgrade |
|---|---|
| Major construction disruption | Minimal daily impact |
| High renovation costs | Cost-effective improvement |
| Extended project timelines | Rapid performance upgrade |
Non-destructive soundproofing delivers significant acoustic improvement with minimal disruption.
The Industry Shift Behind Soundproofing Questions
| Traditional Soundproofing | Modern Non-Destructive Solutions |
|---|---|
| Complete wall reconstruction | Surface-mounted systems |
| Major renovation projects | Targeted performance upgrades |
| High-cost barrier to entry | Accessible improvement options |
I increasingly see building owners implement non-destructive soundproofing solutions that provide substantial acoustic improvement without major renovation commitment.
How Can I Soundproof My Ceiling Without Removing Drywall?
Ceiling soundproofing without removing existing drywall involves installing suspended acoustic systems using resilient channels, mass-loaded barriers, and decoupling techniques to create isolated acoustic assemblies achieving 15-25 dB impact noise reduction. Suspended systems provide superior acoustic isolation while preserving original ceiling construction.
TRUSUS ceiling soundproofing insight: effective non-destructive ceiling soundproofing requires creating isolated acoustic assemblies that prevent sound transmission through structural connections.
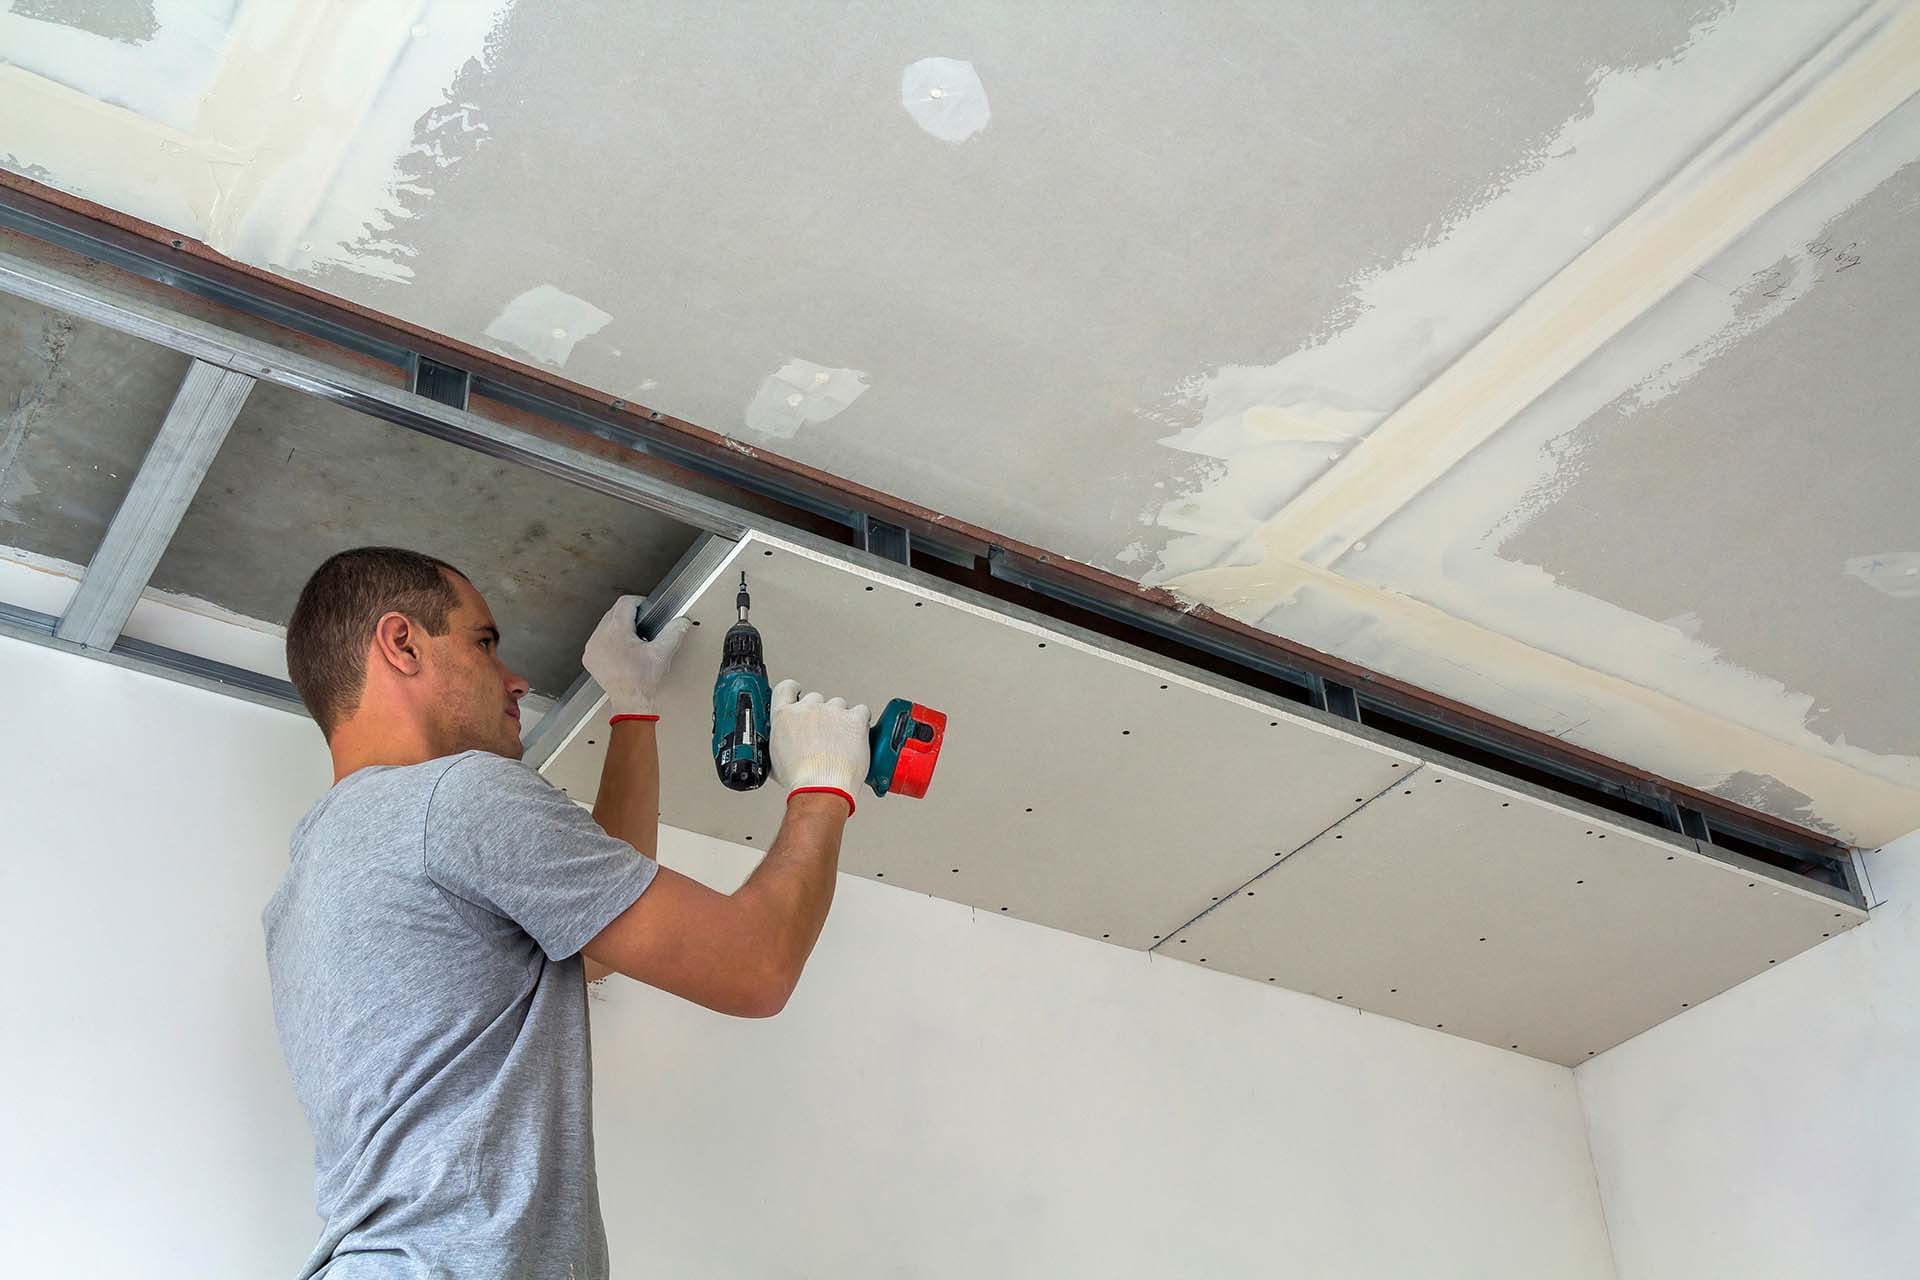
I increasingly see residential and commercial projects implement suspended ceiling soundproofing to address noise transmission without major renovation.
Suspended acoustic systems provide excellent performance while maintaining existing ceiling integrity.
Suspended Ceiling Systems
| System Type | Installation Method | Impact Noise Reduction | Airborne Noise Reduction |
|---|---|---|---|
| Resilient channel system | Metal channels + drywall | 12-18 dB | 8-12 dB |
| Isolation clip system | Spring clips + furring | 18-25 dB | 12-18 dB |
| Double-layer suspension | Two-stage isolation | 20-28 dB | 15-22 dB |
| Acoustic tile system | Specialized ceiling tiles | 10-15 dB | 6-10 dB |
Different suspended systems provide varying levels of acoustic performance.
Decoupling Technologies
| Decoupling Method | Mechanism | Performance | Application |
|---|---|---|---|
| Resilient channels | Metal strip isolation | Good decoupling | Standard applications |
| Isolation clips | Spring-loaded mounting | Superior decoupling | High-performance needs |
| Rubber isolators | Elastic material separation | Excellent dampening | Vibration control |
| Air gap systems | Physical space separation | Maximum isolation | Premium installations |
Advanced decoupling technologies provide superior acoustic isolation from structural transmission.
Mass Addition Strategies
| Mass Component | Installation Location | Acoustic Benefit | System Integration |
|---|---|---|---|
| Mass-loaded vinyl | Between ceiling layers | High-density barrier | Flexible installation |
| Additional drywall | Lower suspended layer | Increased mass | Standard construction |
| Acoustic boards | Specialized mounting | Engineered performance | System-specific |
| Composite assemblies | Multi-layer configuration | Optimized acoustics | Professional design |
Strategic mass addition significantly enhances ceiling acoustic performance.
Impact Noise Control
| Impact Source | Control Method | Effectiveness | Installation Requirement |
|---|---|---|---|
| Footfall noise | Isolation mounting | High effectiveness | Proper decoupling |
| Furniture movement | Mass barrier systems | Moderate effectiveness | Complete coverage |
| Mechanical equipment | Vibration isolation | Excellent control | Specialized mounting |
| Structural vibration | Multi-stage isolation | Superior control | Engineering design |
Impact noise requires specialized isolation techniques for effective control.
Acoustic Assembly Design
| Assembly Layer | Function | Material Options | Performance Contribution |
|---|---|---|---|
| Isolation mounting | Structural decoupling | Clips, channels, isolators | Transmission break |
| Mass barrier | Sound blocking | MLV, drywall, acoustic boards | Primary acoustic performance |
| Absorption layer | Sound dampening | Fiberglass, mineral wool | Reflection control |
| Finish surface | Aesthetic completion | Drywall, acoustic tiles | System integration |
Multi-layer assemblies achieve optimal acoustic performance through integrated design.
Installation Considerations
| Installation Factor | Design Requirement | Performance Impact | Quality Control |
|---|---|---|---|
| Mounting precision | Accurate alignment | Consistent performance | Professional installation |
| Sealing integrity | Complete air sealing | Acoustic effectiveness | Detail attention |
| Load distribution | Structural adequacy | System stability | Engineering verification |
| Access maintenance | Future serviceability | Long-term performance | Design planning |
Professional installation ensures optimal acoustic performance and system reliability.
Why Suspended Systems Work
| Direct Ceiling Attachment | Suspended Acoustic System |
|---|---|
| Rigid sound transmission | Isolated acoustic assembly |
| Limited performance gains | Significant noise reduction |
| Structural sound paths | Decoupled transmission |
Suspended systems provide superior acoustic isolation through structural decoupling.
The Industry Shift Behind Ceiling Questions
| Traditional Ceiling Soundproofing | Modern Suspended Solutions |
|---|---|
| Complete ceiling reconstruction | Suspended acoustic systems |
| Major renovation requirements | Non-destructive installation |
| Limited upgrade options | Comprehensive acoustic control |
I increasingly see projects implement sophisticated suspended ceiling systems that provide exceptional acoustic performance without disturbing existing construction.
What Are The Main Components Of A Gypsum Partition System?
Gypsum partition systems comprise structural components (steel studs and tracks), connection hardware (screws and anchors), joint treatment materials (tape and compound), and performance enhancement materials (insulation and sealants) working together as integrated building assemblies. System components coordinate to provide structural integrity, acoustic performance, and fire resistance.
TRUSUS partition system insight: modern gypsum partition systems represent industrialized construction through standardized components engineered for optimal performance and installation efficiency.
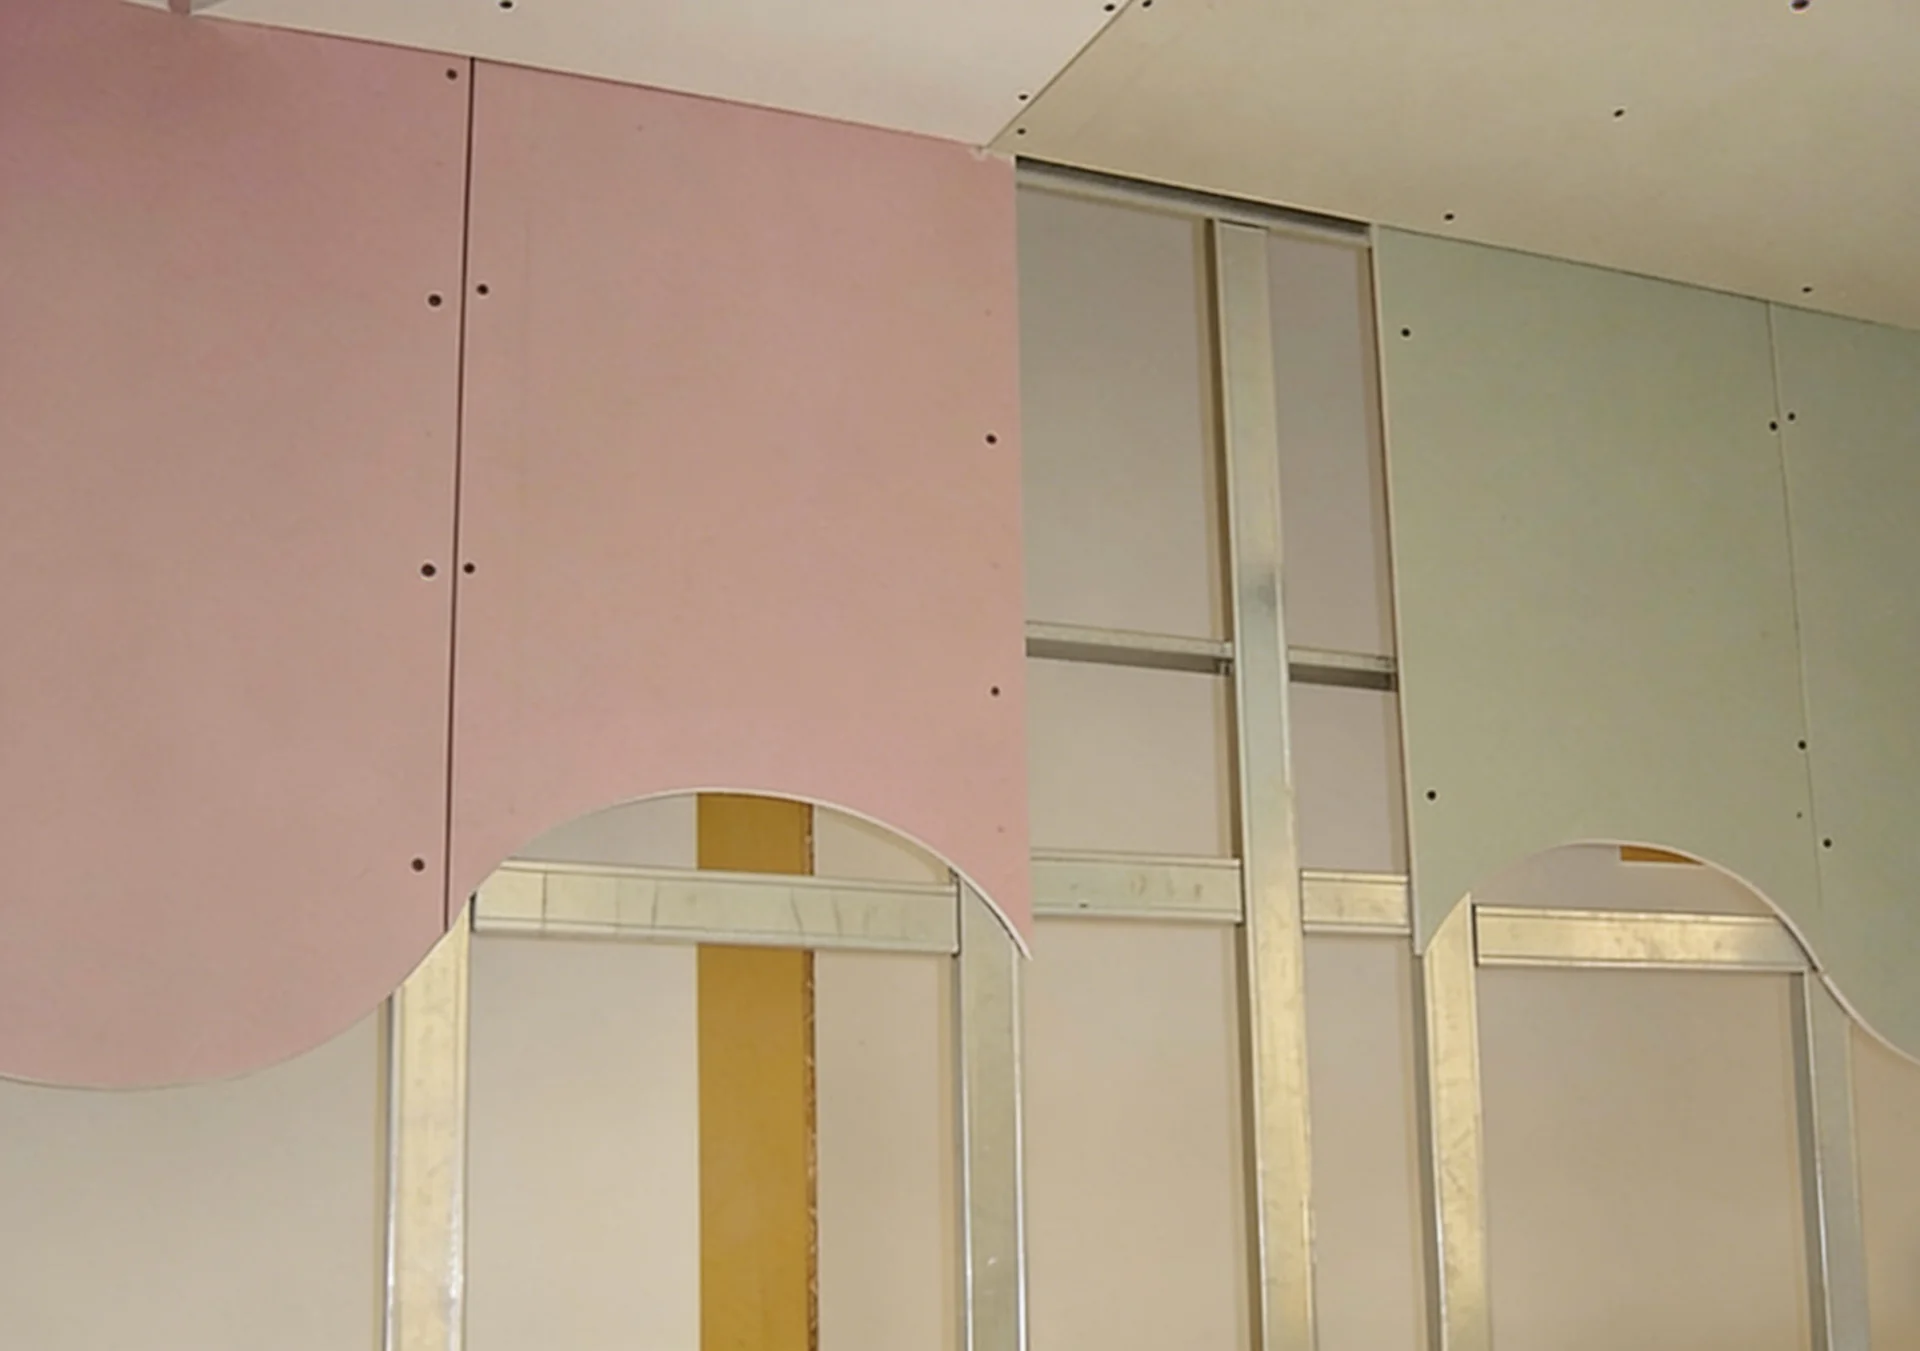
I increasingly see construction professionals require comprehensive understanding of partition system components as building standards and performance requirements advance.
System component knowledge enables optimal partition design and installation for specific performance requirements.
Structural Framework Components
| Component Type | Function | Specifications | Installation Method |
|---|---|---|---|
| Steel studs | Vertical framing | 70-150mm width, 0.5-1.0mm thickness | Friction fit in tracks |
| Top/bottom tracks | Horizontal framework | Matching stud widths | Fixed to structure |
| Cross bracing | Lateral stability | Flat or channel sections | Intermediate connections |
| Headers/sills | Opening frames | Reinforced sections | Structural mounting |
Steel framework provides structural foundation for gypsum board attachment.
Connection Hardware Systems
| Hardware Type | Application | Performance Function | Quality Standards |
|---|---|---|---|
| Self-tapping screws | Board-to-stud connection | Secure attachment | ISO/ASTM certified |
| Anchor systems | Track-to-structure | Structural transfer | Load-rated capacity |
| Bracket hardware | Special connections | Custom mounting | Engineering specified |
| Joint connectors | Stud-to-track | Framework integrity | Standardized designs |
Specialized hardware ensures reliable connections throughout the partition system.
Gypsum Board Specifications
| Board Type | Thickness Options | Performance Features | Application Areas |
|---|---|---|---|
| Standard gypsum | 9.5-15mm | Basic performance | General partitions |
| Moisture-resistant | 12.5-15mm | Humidity protection | Wet areas |
| Fire-resistant | 12.5-25mm | Enhanced fire rating | Fire-rated assemblies |
| High-impact | 15-20mm | Damage resistance | High-traffic areas |
Different gypsum board types provide specific performance characteristics.
Joint Treatment Systems
| Treatment Component | Function | Application Method | Performance Result |
|---|---|---|---|
| Paper tape | Crack reinforcement | Embedding in compound | Smooth joint finish |
| Mesh tape | Flexible reinforcement | Self-adhesive application | Enhanced durability |
| Joint compound | Surface preparation | Multi-coat application | Seamless appearance |
| Corner beads | Edge protection | Mechanical attachment | Professional edges |
Joint treatment creates continuous, finished surfaces from discrete board panels.
Performance Enhancement Materials
| Enhancement Type | Performance Benefit | Installation Location | System Integration |
|---|---|---|---|
| Thermal insulation | Energy efficiency | Stud cavities | Continuous coverage |
| Acoustic insulation | Sound control | Between boards | Density optimization |
| Vapor barriers | Moisture control | Warm side installation | Sealing integrity |
| Fire-stopping | Compartmentation | Penetrations/joints | Code compliance |
Performance materials enable partitions to meet specific building requirements.
System Assembly Process
| Assembly Stage | Components Involved | Quality Control | Performance Impact |
|---|---|---|---|
| Framework erection | Studs, tracks, bracing | Alignment verification | Structural integrity |
| Service integration | Electrical, plumbing | Coordination planning | Functionality |
| Board installation | Gypsum panels, screws | Fastening patterns | Surface quality |
| Joint finishing | Tape, compound, sanding | Multi-coat process | Aesthetic finish |
Systematic assembly ensures optimal partition performance and appearance.
Quality Standards Integration
| Standard Type | Component Requirements | Performance Criteria | Compliance Verification |
|---|---|---|---|
| Structural codes | Load-bearing capacity | Deflection limits | Engineering calculation |
| Fire ratings | Fire-resistant assemblies | Time-temperature performance | Laboratory testing |
| Acoustic ratings | Sound transmission class | Decibel reduction | Field verification |
| Thermal performance | Insulation values | R-value requirements | Energy modeling |
Integrated standards ensure partition systems meet comprehensive building requirements.
Why Component Understanding Matters
| Basic Installation Knowledge | Comprehensive System Understanding |
|---|---|
| Component-by-component approach | Integrated system performance |
| Standard installation practices | Optimized system configuration |
| Basic code compliance | Enhanced performance achievement |
System-level component understanding enables optimal partition design and performance.
The Industry Shift Behind System Questions
| Traditional Partition Construction | Modern Engineered Systems |
|---|---|
| Basic framing and board application | Integrated component systems |
| Standard material selection | Performance-optimized components |
| Generic installation methods | System-specific best practices |
I increasingly see construction professionals implement comprehensive partition system approaches that optimize component selection and integration for specific performance and quality requirements.
What Is The Difference Between Drywall And A Regular Wall?
Drywall systems use lightweight gypsum panels on steel/wood framing with dry assembly methods, while traditional walls use masonry construction with wet mortar systems, creating fundamental differences in construction speed, space efficiency, performance control, and modification flexibility. Construction methodology and material systems create distinct building performance characteristics.
TRUSUS wall system insight: drywall represents industrialized construction principles emphasizing factory production, dry assembly, and performance optimization versus traditional site-built masonry methods.
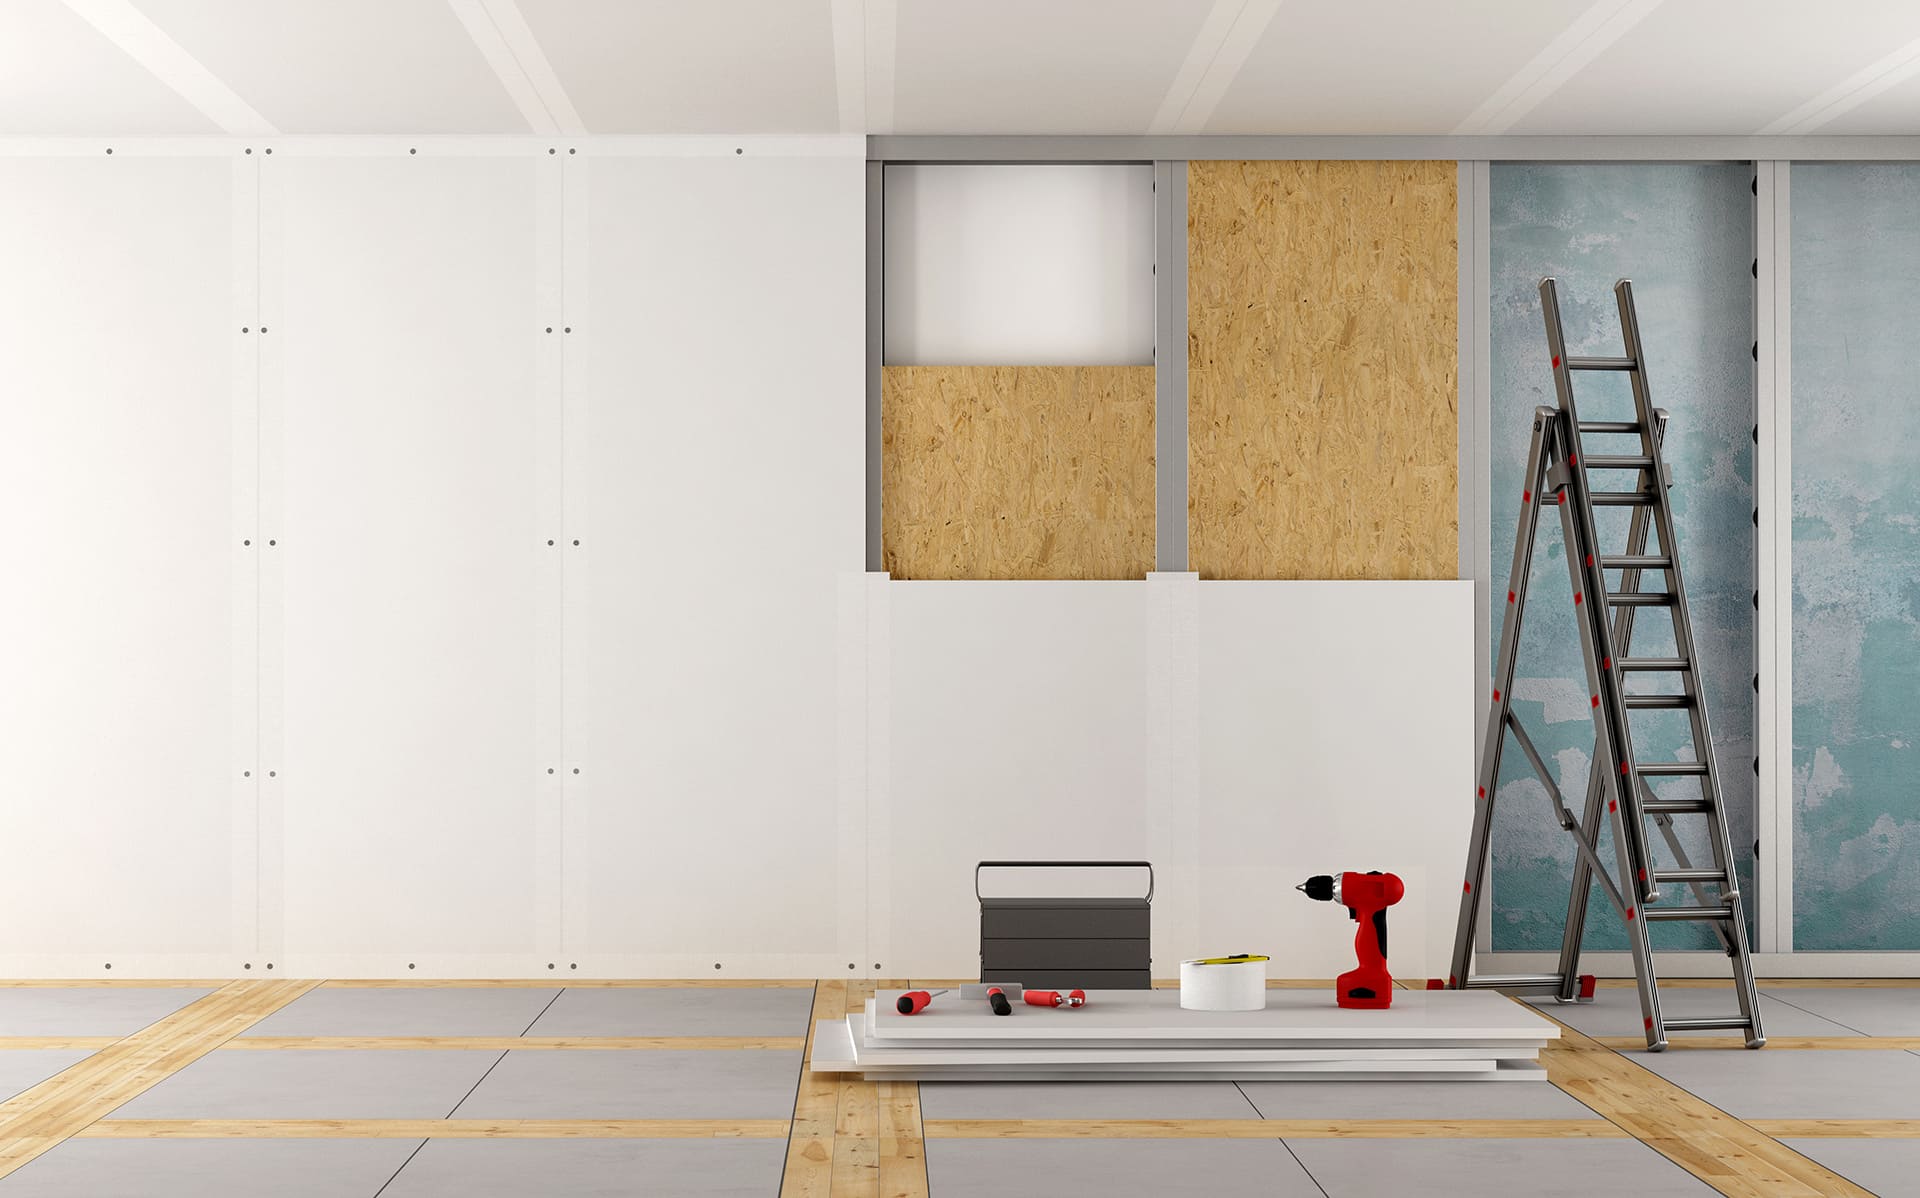
I increasingly see construction projects choose wall systems based on comprehensive performance analysis rather than traditional construction preferences alone.
Understanding construction system differences enables optimal wall selection for specific building requirements and constraints.
Construction Method Comparison
| Construction Aspect | Drywall System | Traditional Masonry | System Advantage |
|---|---|---|---|
| Assembly method | Dry installation | Wet mortar application | Drywall: Weather independent |
| Installation speed | 50-100 m²/day | 10-25 m²/day | Drywall: 3-5x faster |
| Skill requirements | Specialized trades | Traditional masonry | Both: Professional installation |
| Weather dependency | Minimal impact | Significant limitations | Drywall: All-weather construction |
Drywall systems enable faster, more efficient construction with reduced weather dependency.
Structural Characteristics
| Structural Property | Drywall System | Traditional Wall | Performance Difference |
|---|---|---|---|
| Wall thickness | 75-150mm typical | 200-300mm typical | Drywall: 50% space savings |
| Weight per m² | 25-45 kg/m² | 180-350 kg/m² | Drywall: 80% weight reduction |
| Load-bearing capacity | Frame-dependent | Inherent strength | Varies by application |
| Flexibility | High adaptability | Fixed configuration | Drywall: Design flexibility |
Drywall systems provide significant space and weight advantages with design flexibility.
Performance Control Systems
| Performance Aspect | Drywall Control Method | Traditional Wall Method | Control Precision |
|---|---|---|---|
| Thermal insulation | Cavity insulation systems | Material thermal mass | Drywall: Precise R-values |
| Acoustic performance | Engineered assemblies | Mass-dependent | Drywall: Targeted STC ratings |
| Fire resistance | Tested assemblies | Material properties | Drywall: Certified ratings |
| Moisture control | Barrier/vapor systems | Material porosity | Drywall: Controlled vapor transmission |
Drywall systems enable precise performance control through engineered assembly design.
Installation and Modification
| Modification Factor | Drywall System | Traditional Wall | Adaptability |
|---|---|---|---|
| Service integration | Pre-planned routing | Post-construction cutting | Drywall: Integrated planning |
| Future modifications | Reversible changes | Permanent alterations | Drywall: Future flexibility |
| Repair requirements | Panel replacement | Patching/rebuilding | Drywall: Modular repair |
| Renovation ease | Complete reconfiguration | Structural limitations | Drywall: Full adaptability |
Drywall systems provide superior adaptability for changes and modifications.
Cost Analysis Comparison
| Cost Component | Drywall System | Traditional Wall | Economic Impact |
|---|---|---|---|
| Material costs | Moderate | Variable | Depends on local materials |
| Labor costs | Lower due to speed | Higher due to time | Drywall: Labor efficiency |
| Equipment needs | Standard tools | Specialized equipment | Drywall: Lower equipment cost |
| Long-term maintenance | Predictable | Variable | Drywall: Known service life |
Drywall systems typically provide better labor efficiency and predictable costs.
Environmental Considerations
| Environmental Factor | Drywall Impact | Traditional Wall Impact | Sustainability Comparison |
|---|---|---|---|
| Material sourcing | Gypsum mining/recycling | Clay/sand extraction | Both: Resource intensive |
| Manufacturing energy | Factory production | Local production | Variable by location |
| Transport requirements | Lightweight shipping | Heavy material transport | Drywall: Transport efficiency |
| End-of-life disposal | Recyclable gypsum | Rubble/landfill | Drywall: Better recyclability |
Environmental impact varies by location, materials, and project-specific factors.
Application Suitability
| Building Type | Drywall Advantages | Traditional Wall Advantages | Selection Criteria |
|---|---|---|---|
| Commercial buildings | Speed, flexibility, services | Durability, thermal mass | Performance priorities |
| Residential construction | Cost, adaptability | Traditional aesthetics | Lifestyle preferences |
| Industrial facilities | Integration capability | Heavy-duty requirements | Operational demands |
| Institutional buildings | Fire ratings, acoustics | Security, durability | Safety requirements |
Application requirements influence optimal wall system selection.
Why System Understanding Matters
| Single-System Thinking | Comprehensive System Analysis |
|---|---|
| Traditional method preference | Performance-based selection |
| Limited system knowledge | Informed design decisions |
| Standard practice application | Optimized system configuration |
Understanding system differences enables optimal wall selection for specific requirements.
The Industry Shift Behind Wall System Questions
| Traditional Construction Methods | Modern Building System Selection |
|---|---|
| Material-based construction | Performance-based design |
| Regional construction traditions | Global best practices |
| Single-system approaches | Integrated system optimization |
I increasingly see construction projects implement comprehensive wall system analysis that considers construction efficiency, performance requirements, space optimization, and long-term building functionality for optimal system selection.
Conclusion
At TRUSUS, I see gypsum board applications evolving from new construction focus toward comprehensive building performance optimization including non-destructive soundproofing, system component integration, and construction method selection based on performance criteria. Success requires treating gypsum board systems as integrated building technologies demanding systematic analysis of performance requirements, construction efficiency, and long-term building functionality.