



The main carrying channel is the primary structural member in a suspended ceiling or lightweight steel framing system.
It supports secondary channels, distributes loads, and transfers weight safely to the building structure through hangers or suspension rods.
TRUSUS structural insight: many ceiling failures happen because the main carrying channel is treated as a simple framing part instead of a structural load-transfer component.
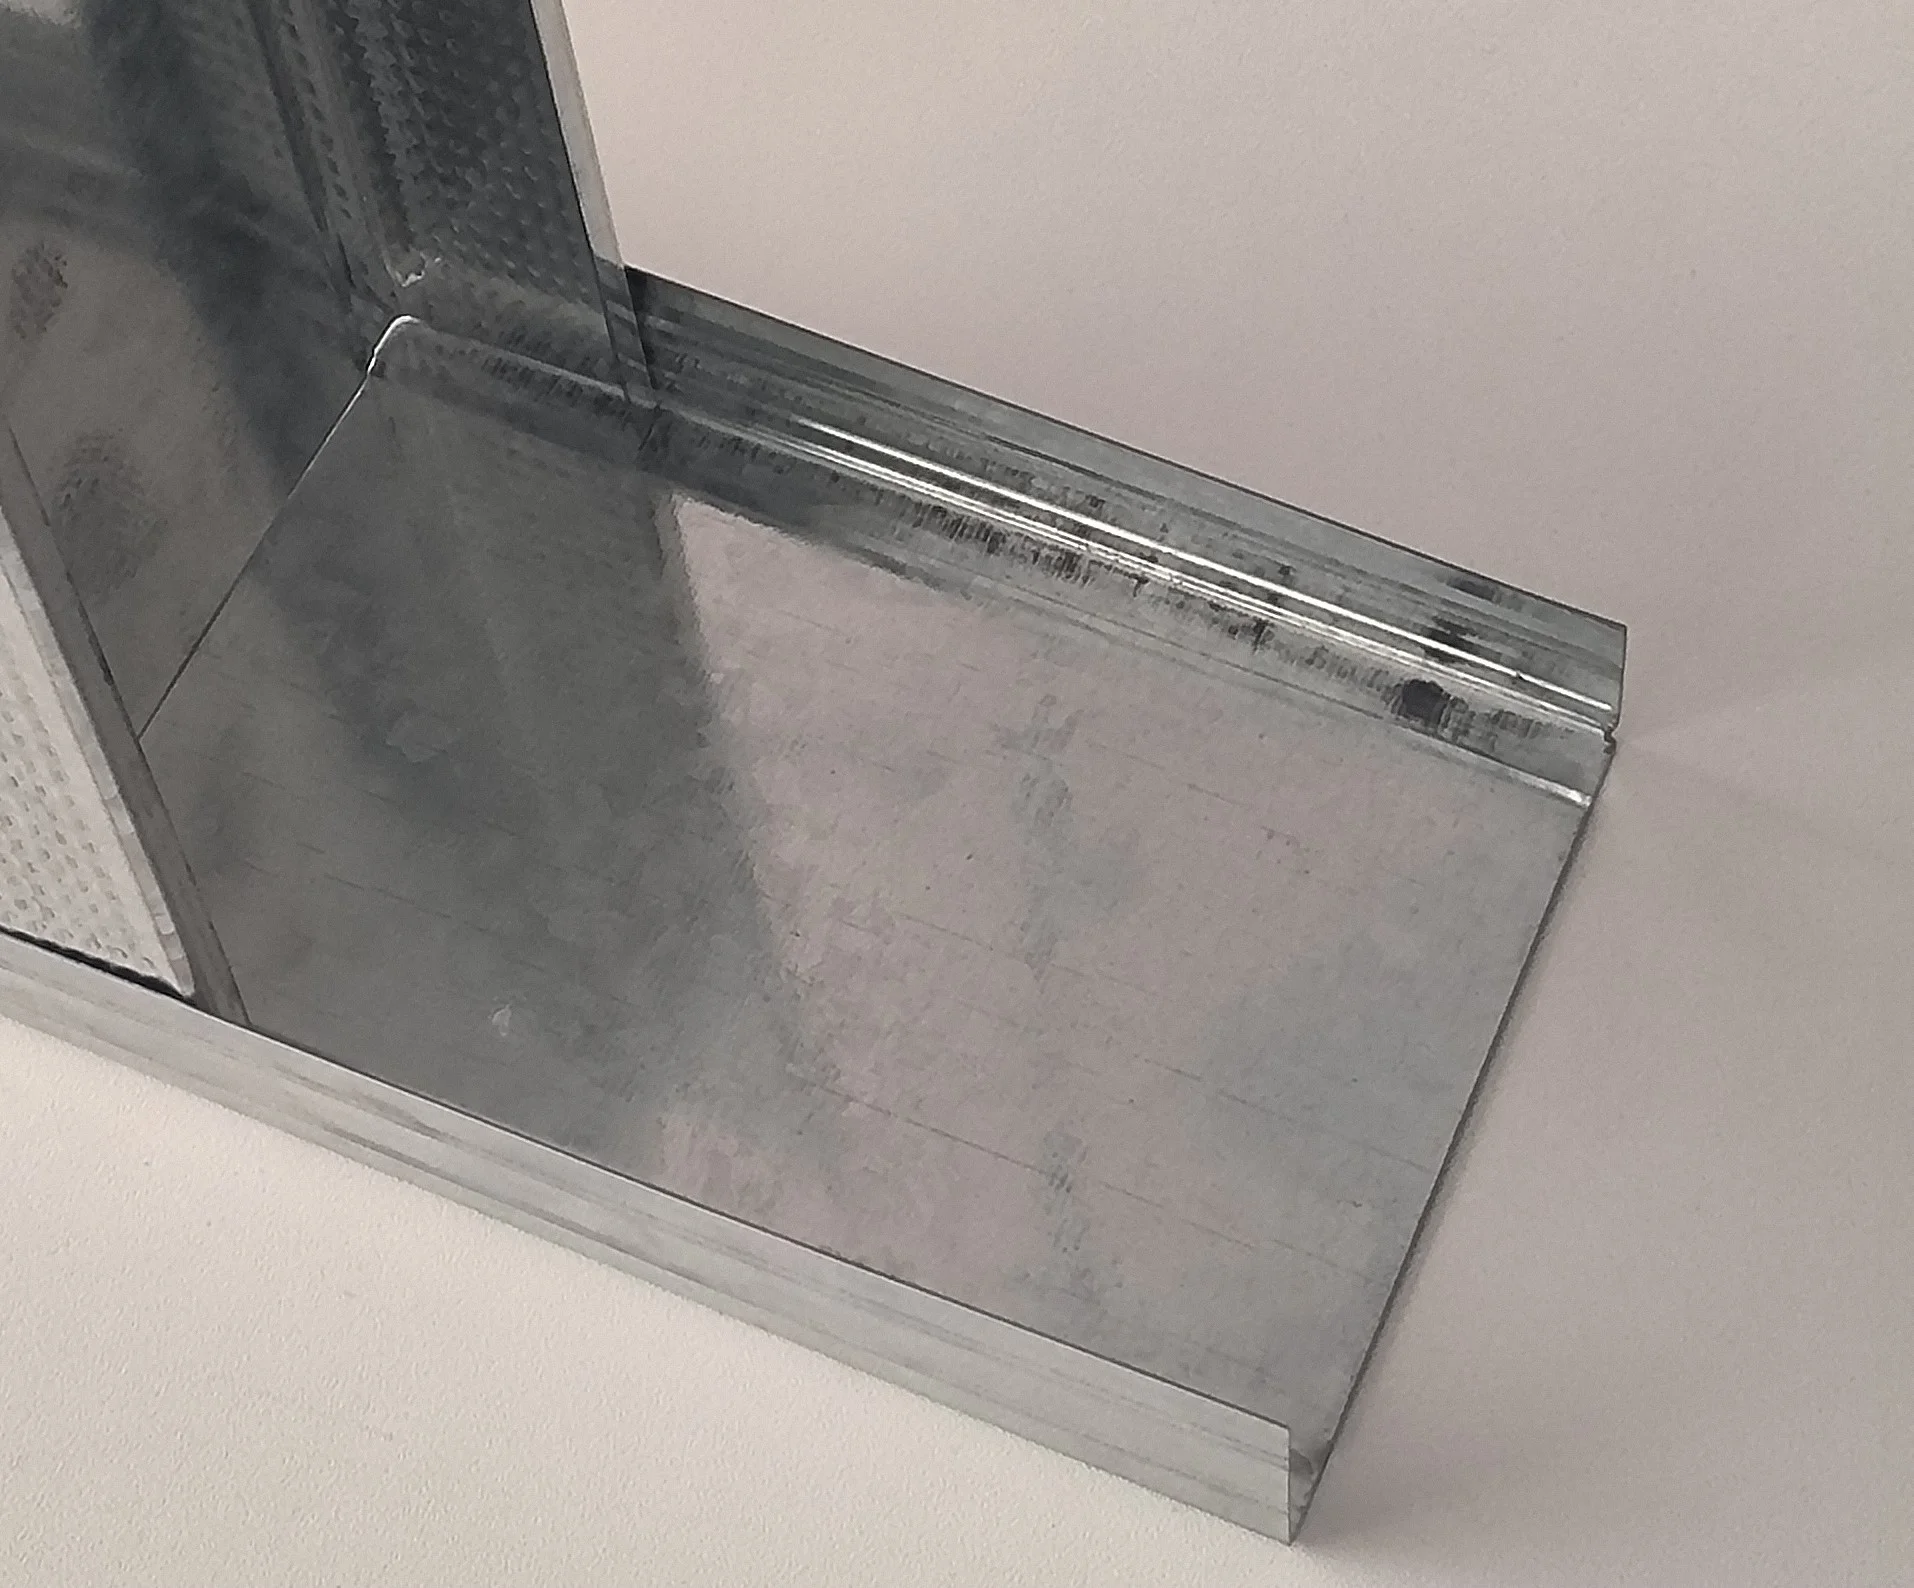
I increasingly see contractors asking more detailed questions about carrying channels because modern ceiling systems now carry lighting, HVAC equipment, insulation, and decorative loads together.
Ceilings have become engineered systems instead of simple finishes.
TRUSUS Common Main Carrying Channel Types
| Channel Type | Typical Use |
|---|---|
| C-channel | Ceiling framing |
| U-channel | Partition support |
| Hat channel | Wall furring systems |
Different profiles provide different stiffness levels.
TRUSUS Main Structural Functions
| Function | Purpose |
|---|---|
| Load distribution | Spread ceiling weight |
| Structural stability | Prevent deflection |
| Suspension support | Connect to hangers |
The main channel forms the backbone of the ceiling system.
TRUSUS Why Channel Thickness Matters
| Thin Channel Risk | Possible Result |
|---|---|
| Excessive bending | Ceiling sagging |
| Weak stiffness | Vibration movement |
| Structural instability | Long-term deformation |
Structural safety depends heavily on profile strength.
TRUSUS Typical Installation Standards
| Installation Factor | Recommended Practice |
|---|---|
| Main channel spacing | Usually 900–1200 mm |
| Suspension rod spacing | Based on load design |
| Joint reinforcement | Required for long spans |
Installation precision improves structural reliability.
TRUSUS Why Ceiling Systems Are Becoming More Complex
| Traditional Ceiling Systems | Modern Ceiling Systems |
|---|---|
| Lightweight gypsum panels | Multi-service integrated ceilings |
| Minimal load requirements | Higher suspended loads |
| Simple framing layouts | Engineered structural layouts |
Modern buildings place greater demands on ceiling structures.
TRUSUS The Industry Shift Behind Structural Questions
| Traditional Framing Industry | Modern Structural System Industry |
|---|---|
| Material supply focus | Engineering performance focus |
| Product specification sales | Structural design support |
| Installation guidance only | Full system consulting |
I increasingly believe lightweight steel framing suppliers must become structural solution providers.
What Gauge Of Steel Is Required For Load-Bearing Metal Studs?
Load-bearing metal studs usually require steel thicknesses between 0.8 mm and 1.2 mm depending on wall height, load conditions, and structural design requirements.
Heavier loads and taller walls generally require thicker gauges with higher strength ratings.
TRUSUS engineering insight: choosing the correct stud gauge is critical because under-designed framing can create long-term structural instability and safety risks.
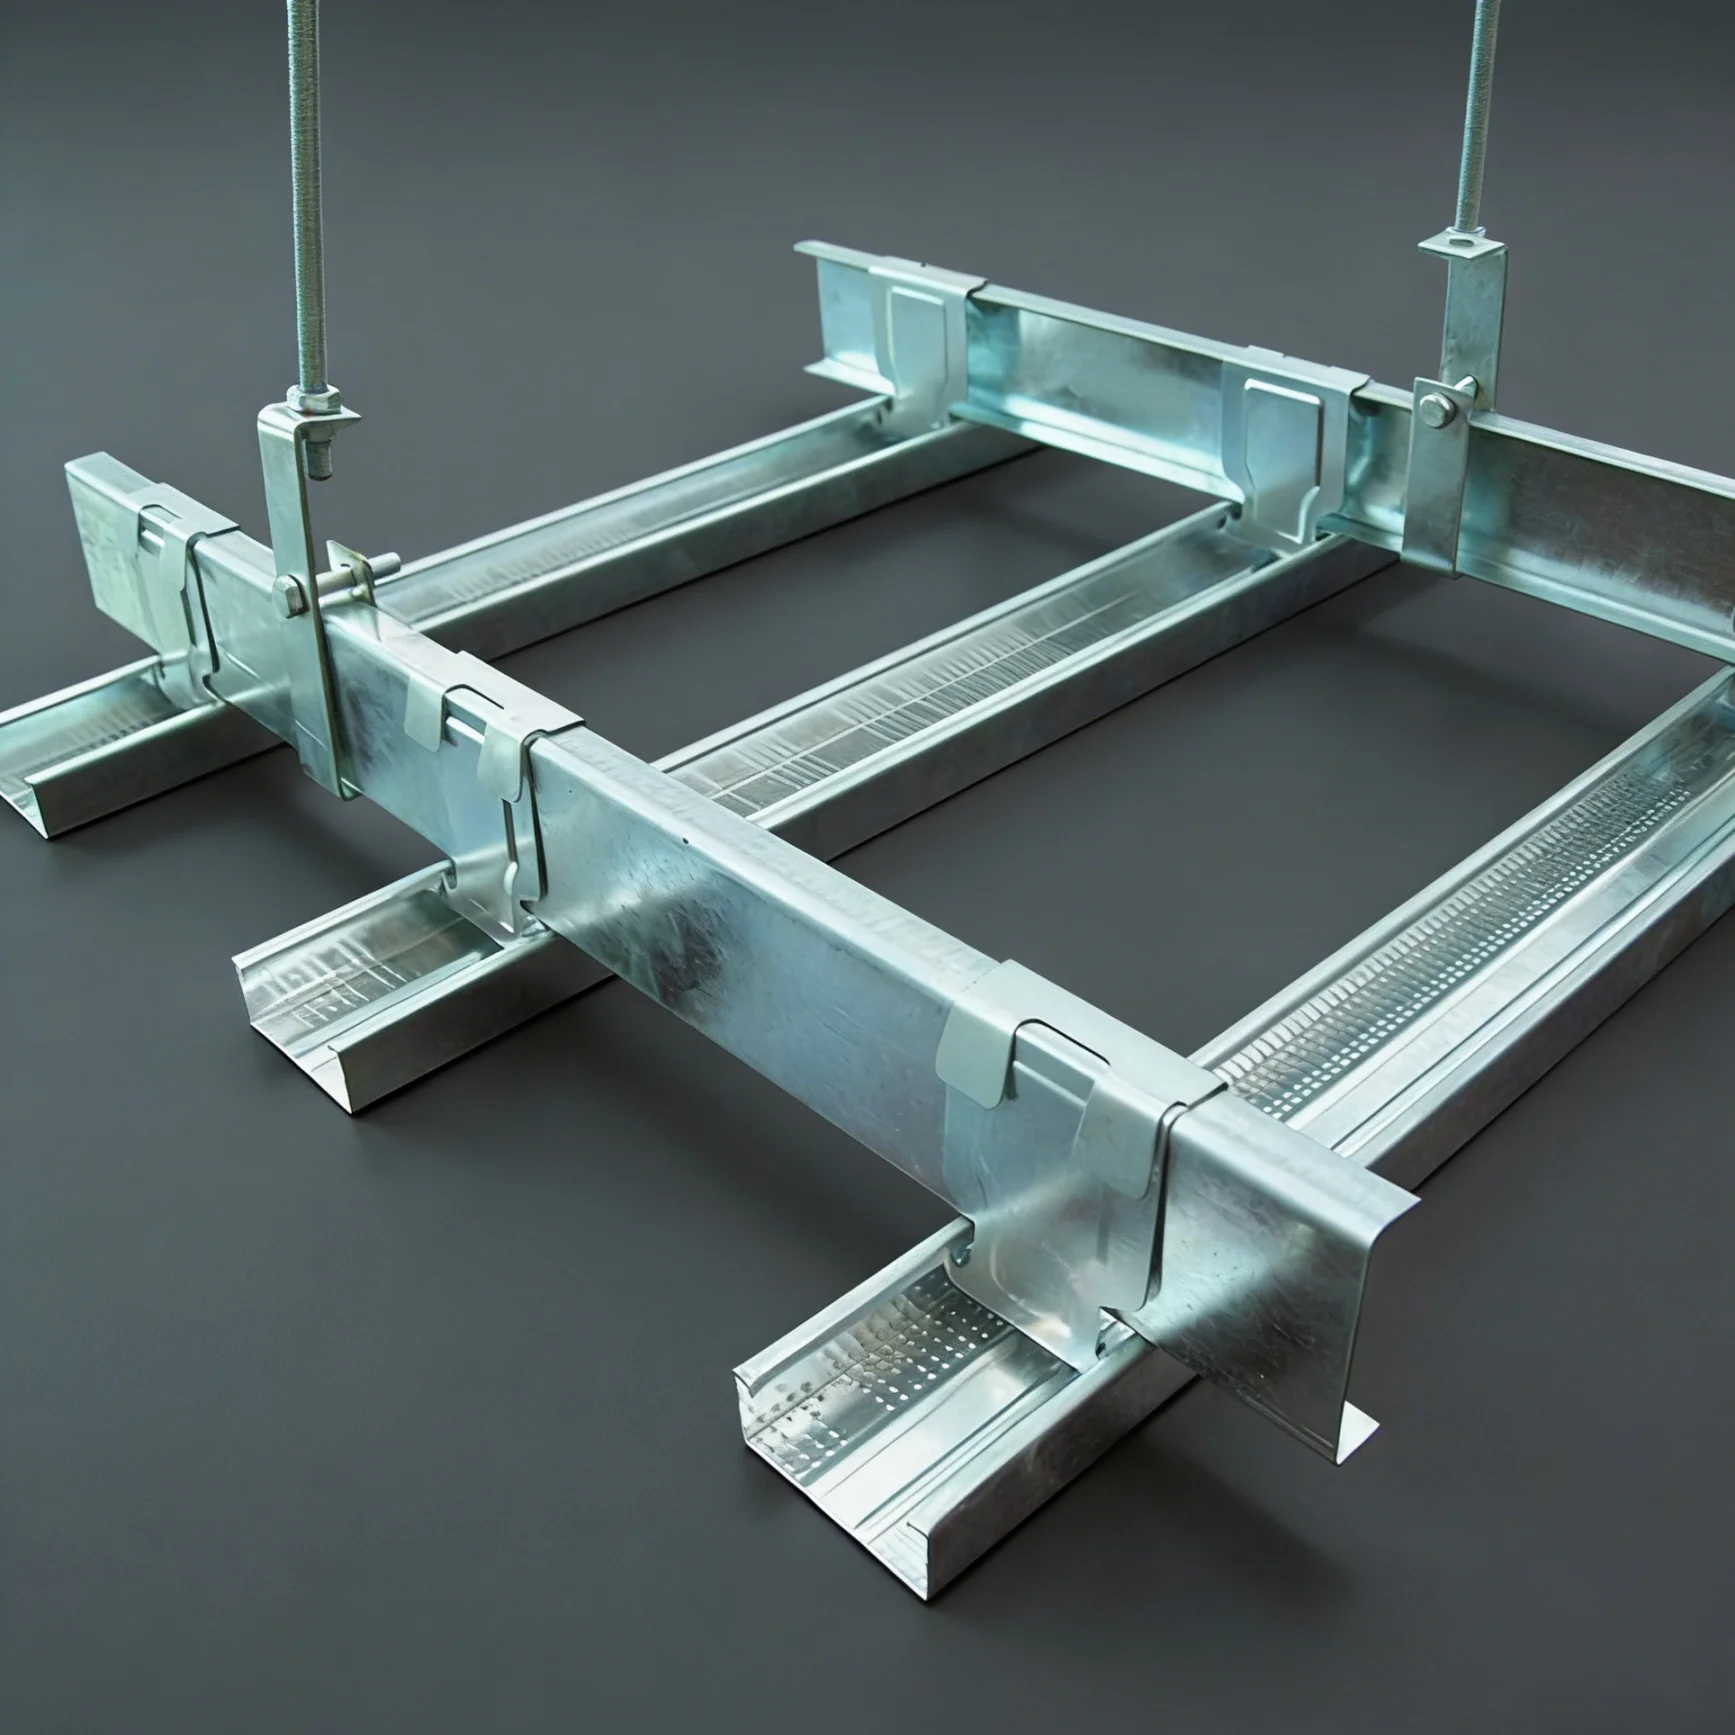
I increasingly see project engineers request exact steel gauges because lightweight framing systems are now used in larger and more demanding buildings.
Structural calculation has become more important than rule-of-thumb installation.
TRUSUS Common Metal Stud Thicknesses
| Steel Thickness | Typical Application |
|---|---|
| 0.5–0.6 mm | Non-load-bearing partitions |
| 0.8 mm | Medium load-bearing walls |
| 1.0–1.2 mm | Heavy-duty structural systems |
Thicker steel improves strength and rigidity.
TRUSUS Why Yield Strength Matters
| Steel Property | Structural Benefit |
|---|---|
| Higher yield strength | Better load resistance |
| Improved tensile strength | Reduced deformation |
| Better rigidity | Increased wall stability |
Material quality affects system safety.
TRUSUS Why Taller Walls Need Stronger Studs
| Wall Condition | Structural Impact |
|---|---|
| Increased height | Greater bending force |
| Higher load demand | More structural stress |
| Wider stud spacing | Reduced stiffness |
Wall geometry strongly affects framing performance.
TRUSUS Recommended Structural Design Considerations
| Design Factor | Importance |
|---|---|
| Wind load analysis | Exterior wall stability |
| Seismic design | Movement resistance |
| Deflection limits | Finish protection |
Structural framing must match building conditions.
TRUSUS Why Lightweight Steel Systems Are Expanding
| Traditional Wall Systems | Modern Lightweight Framing |
|---|---|
| Masonry construction | Drywall and steel systems |
| Heavy structural weight | Faster modular installation |
| Long construction cycles | Industrialized assembly |
Construction efficiency is driving framing innovation.
TRUSUS The Industry Transformation Behind Gauge Questions
| Traditional Material Supply Industry | Modern Engineering Service Industry |
|---|---|
| Generic framing products | Load-calculated framing systems |
| Cost-focused purchasing | Structural performance optimization |
| Standard installation advice | Engineering-based specification support |
I increasingly see structural consultation becoming one of the most valuable services in lightweight framing markets.
What Is The Function Of A Main Channel In A Suspended Ceiling System?
The main channel in a suspended ceiling system supports the ceiling framework, distributes loads evenly, and transfers the ceiling weight safely to the structural slab through suspension components.
It also controls ceiling flatness, rigidity, and long-term stability.
TRUSUS ceiling insight: the main channel is not only a framing member but also the core structural element that controls ceiling performance over time.
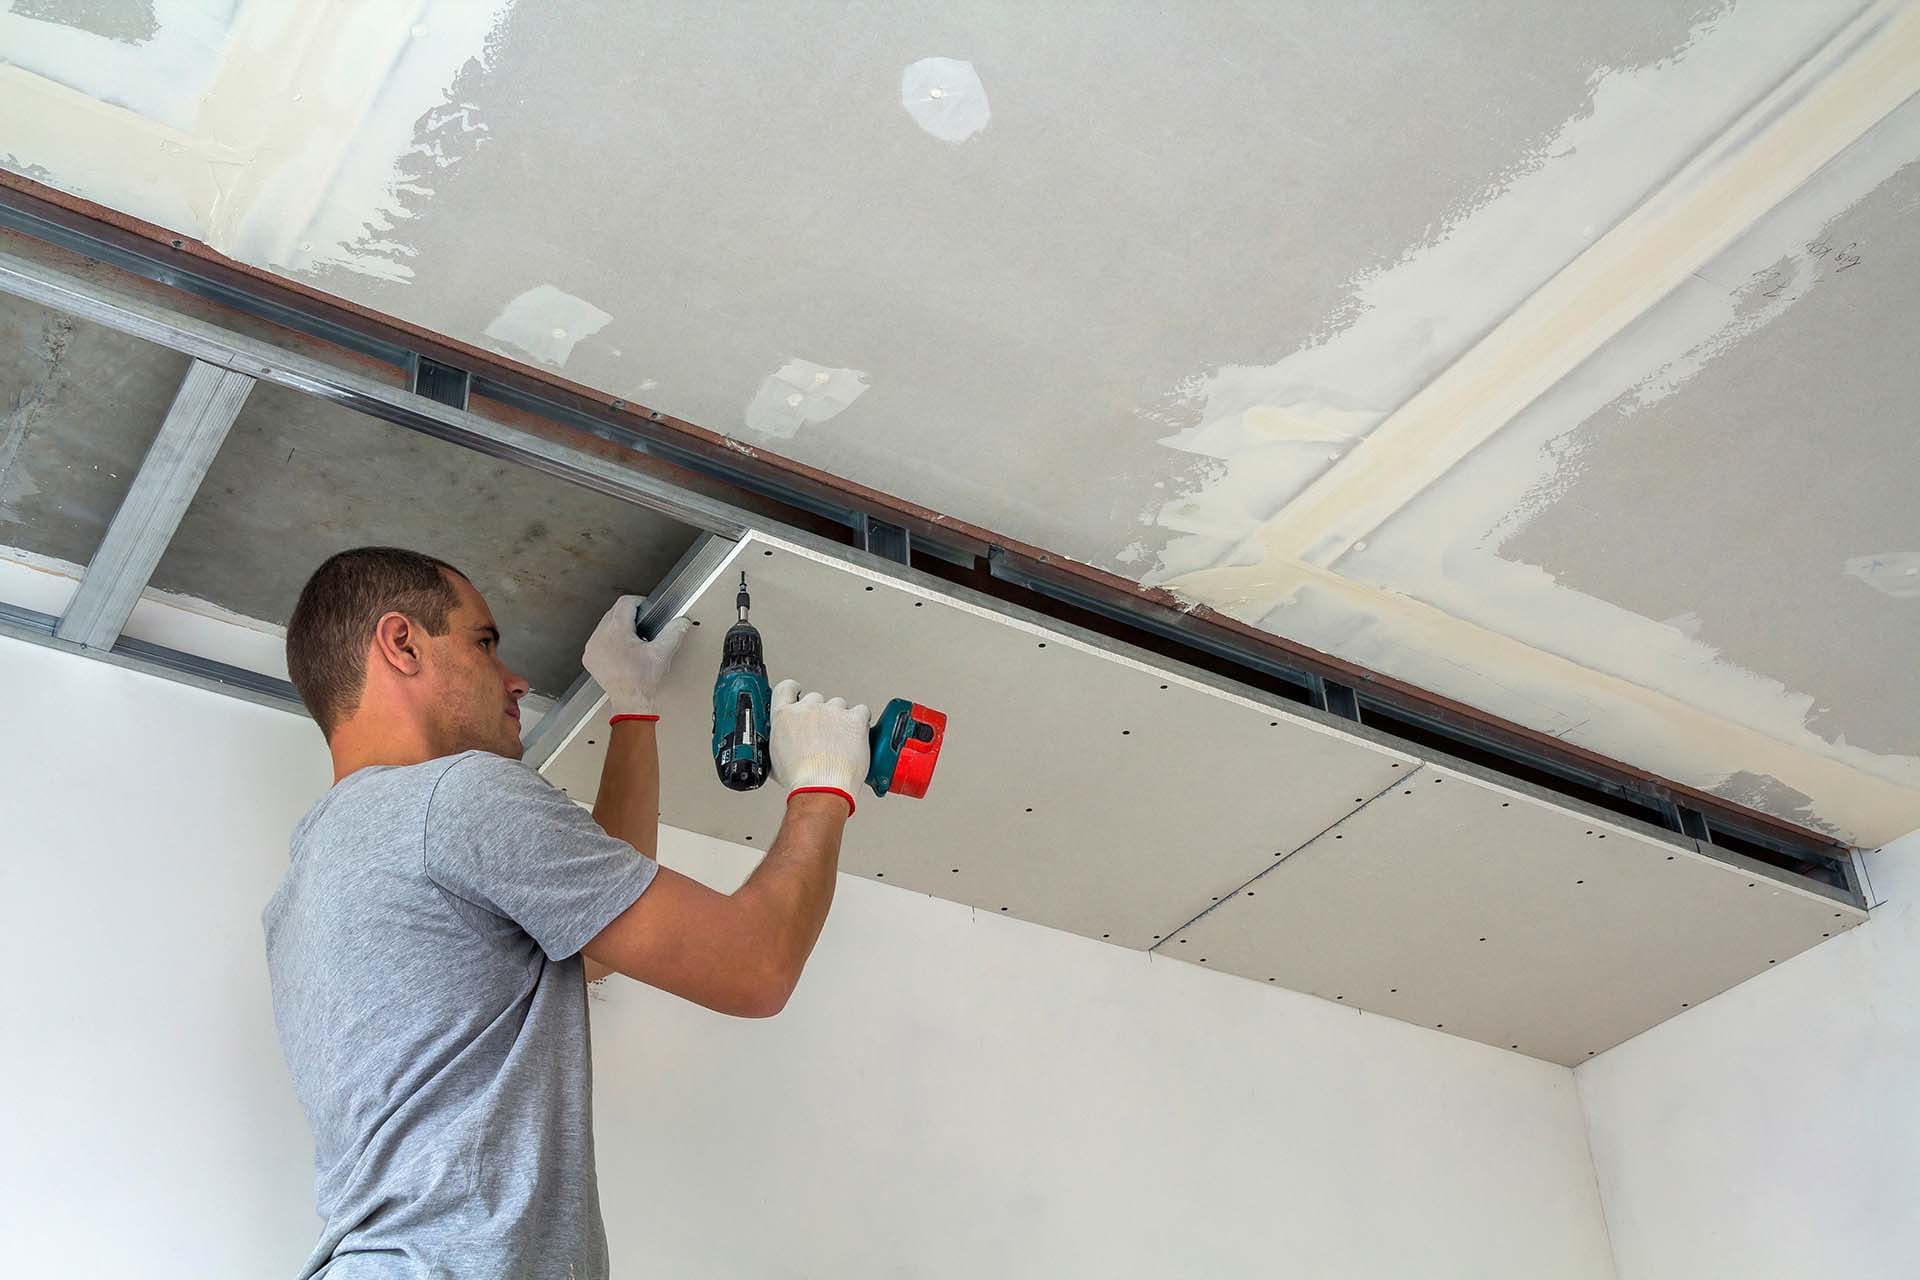
I increasingly see modern suspended ceilings carrying more technical equipment, which makes channel design much more important than before.
Ceilings now function as integrated building systems.
TRUSUS Main Functions Of Ceiling Channels
| Function | Benefit |
|---|---|
| Load support | Structural safety |
| Weight transfer | Stable suspension |
| Alignment control | Flat ceiling finish |
Good framing improves visual quality and durability.
TRUSUS Common Ceiling Loads
| Load Type | Source |
|---|---|
| Dead load | Gypsum boards |
| Mechanical load | HVAC equipment |
| Decorative load | Lighting fixtures |
Modern ceilings carry more than surface materials.
TRUSUS Why Deflection Control Matters
| Excessive Deflection | Possible Problem |
|---|---|
| Ceiling sagging | Poor appearance |
| Joint cracking | Finish failure |
| Fixture instability | Safety concern |
Rigid framing protects ceiling finishes.
TRUSUS Important Installation Factors
| Installation Element | Why It Matters |
|---|---|
| Hanger spacing | Load balance |
| Channel alignment | Ceiling flatness |
| Connection strength | Structural reliability |
Installation quality directly affects ceiling performance.
TRUSUS Why Ceiling Engineering Standards Are Rising
| Earlier Ceiling Design | Modern Ceiling Engineering |
|---|---|
| Decorative-only function | Multi-functional systems |
| Basic load support | Integrated service support |
| Simplified framing | Performance-driven design |
Ceiling systems now require engineering-level planning.
TRUSUS The Larger Market Evolution
| Traditional Ceiling Industry | Modern Building System Industry |
|---|---|
| Product installation focus | Structural coordination focus |
| Basic framing methods | Engineered ceiling systems |
| Material-driven competition | Technical capability competition |
I increasingly believe suspended ceilings will continue evolving toward more integrated structural systems.
Can Galvanized Steel Studs Rust If Exposed To Moisture?
Yes, galvanized steel studs can rust if exposed to long-term moisture, especially in highly humid, coastal, or chemically aggressive environments.
The zinc coating slows corrosion, but damaged coatings or continuous water exposure can eventually lead to rust formation.
TRUSUS durability insight: galvanized protection improves lifespan significantly, but environmental control still plays a major role in corrosion prevention.
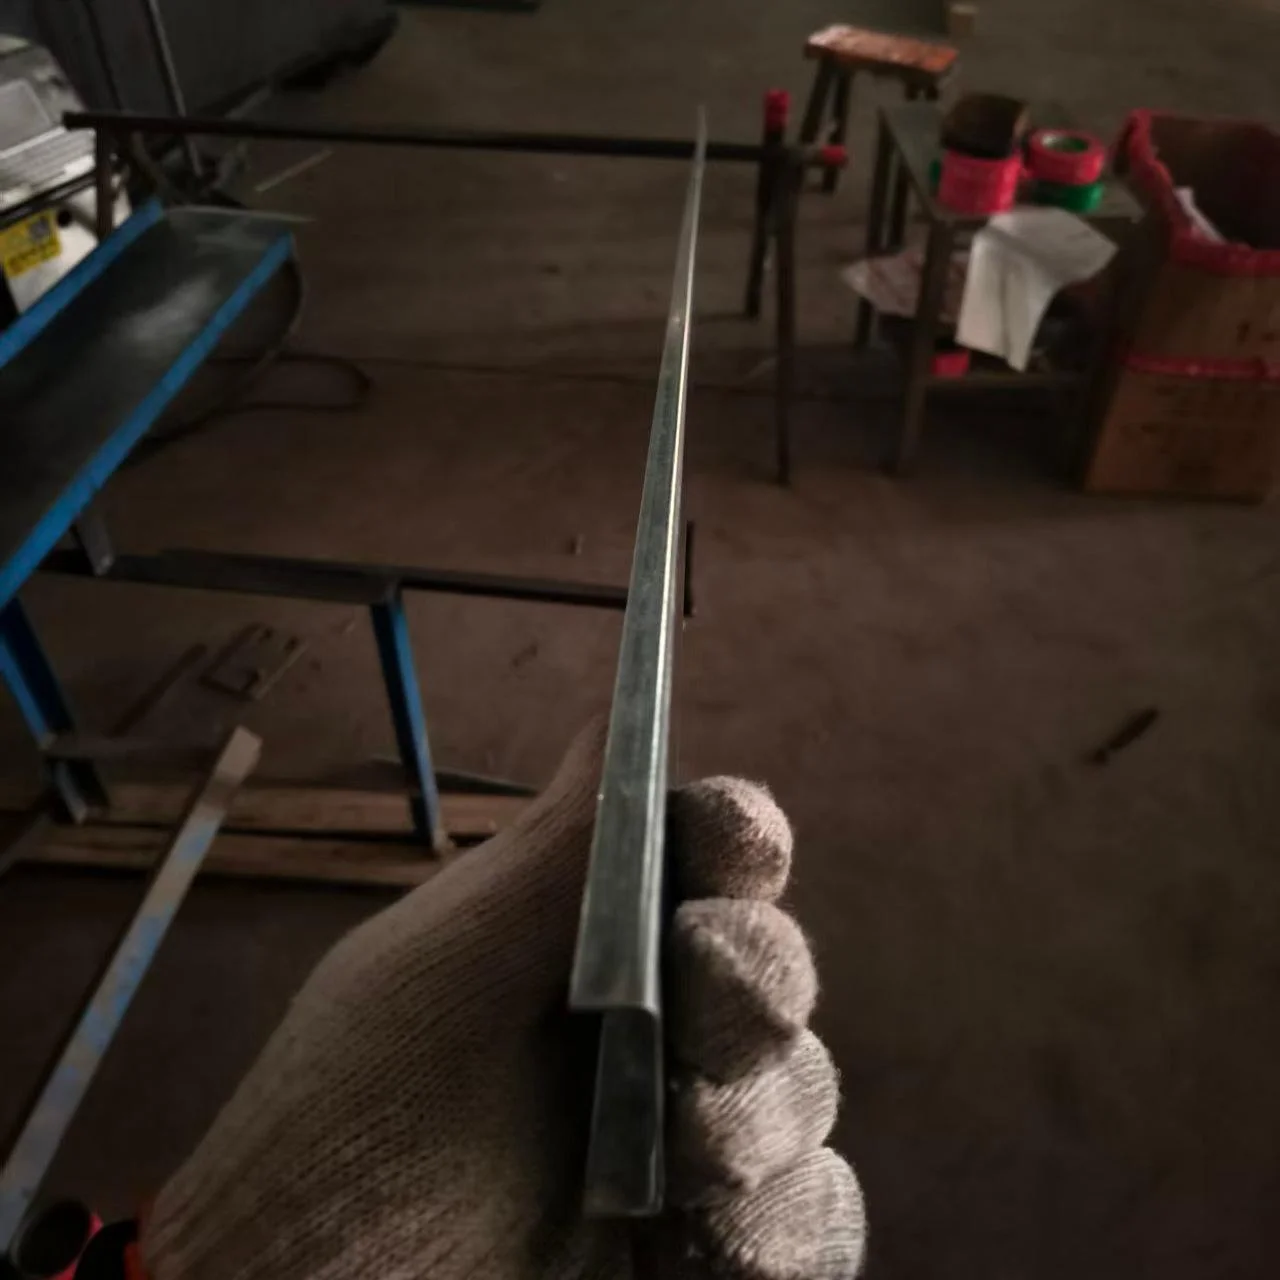
I increasingly see customers assume galvanized steel is completely rust-proof, but real-world performance depends heavily on moisture exposure conditions.
Protection systems always have environmental limits.
TRUSUS How Galvanization Protects Steel
| Protection Mechanism | Function |
|---|---|
| Zinc coating barrier | Blocks moisture contact |
| Sacrificial protection | Protects exposed steel |
| Surface durability | Extends service life |
Galvanization delays corrosion development.
TRUSUS Common Causes Of Corrosion
| Corrosion Cause | Effect |
|---|---|
| High humidity | Surface oxidation |
| Salt exposure | Accelerated corrosion |
| Water leakage | Coating breakdown |
Moisture management is critical for durability.
TRUSUS High-Risk Environments
| Environment Type | Corrosion Risk |
|---|---|
| Coastal buildings | High |
| Chemical factories | Very high |
| Poorly ventilated interiors | Moderate |
Environmental conditions determine protection requirements.
TRUSUS Recommended Protection Strategies
| Protection Method | Benefit |
|---|---|
| Higher zinc coating levels | Longer durability |
| Protective paint systems | Added corrosion resistance |
| Ventilation improvement | Reduced condensation |
Layered protection improves service life.
TRUSUS Why Durability Standards Are Increasing
| Traditional Framing Expectations | Modern Durability Expectations |
|---|---|
| Basic indoor protection | Long-term environmental resistance |
| Standard galvanized coating | Environment-specific protection systems |
| Reactive maintenance | Preventive durability design |
Modern construction increasingly values lifecycle performance.
TRUSUS The Industry Shift Behind Corrosion Questions
| Traditional Steel Framing Industry | Modern Durability Engineering Industry |
|---|---|
| Basic material production | Environmental performance optimization |
| Standard product supply | Long-term system reliability support |
| Generic corrosion resistance claims | Application-specific durability solutions |
I increasingly see corrosion engineering becoming a key part of lightweight steel system design.
Conclusion
At TRUSUS, I see lightweight steel framing evolving from simple component supply into complete structural engineering support.
Future industry leadership will depend on load analysis, corrosion protection, system integration, and the ability to deliver safe, durable, and performance-driven framing solutions.